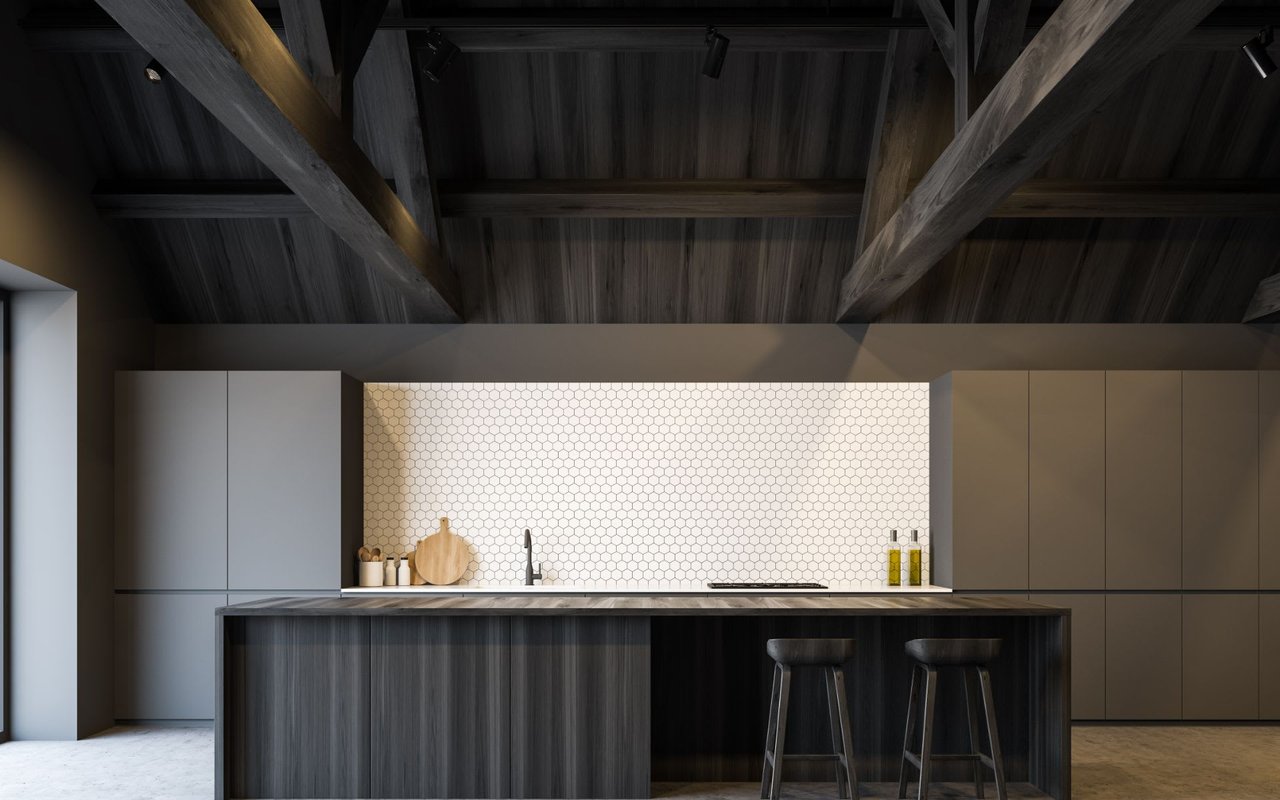
For more than a decade, open-plan living has been closely associated with modern residential design.
Walls were removed to create larger interiors. Kitchens became extensions of living and dining spaces. Formal rooms were replaced by flexible areas intended to support multiple activities. Visual continuity became a central design objective, with buyers often encouraged to value openness, flow, and the perception of greater space.
The appeal of this approach remains clear.
Open layouts can encourage interaction, improve access to natural light, and create a sense of connection between different parts of a home. They can also support entertaining and provide flexibility for households with changing needs.
But the dominance of the open plan has also revealed certain limitations.
Not every activity benefits from being visible or acoustically connected to every other activity. Cooking, working, resting, entertaining, studying, and watching television do not always require the same environment. A home designed around uninterrupted openness can sometimes lack the separation needed to support different routines simultaneously.
This has contributed to renewed interest in a more layered approach to residential planning.
Rather than rejecting openness altogether, layered interiors introduce a combination of connected and defined spaces. Rooms may remain visually related while offering different levels of privacy, acoustic separation, atmosphere, and function.
The result is a home that feels more nuanced.
Instead of asking every room to perform multiple roles, the design gives individual spaces a clearer purpose while maintaining a coherent relationship across the residence.
The next evolution of luxury interiors may not be a return to closed-off rooms, but a more deliberate balance between openness and separation.
The Limitations of Total Visual Connectivity
The open plan was partly a response to residential layouts that separated domestic activities into distinct rooms.
Formal dining rooms, enclosed kitchens, separate living rooms, and dedicated studies were often viewed as inefficient or overly rigid. Contemporary design sought to make the home more fluid, allowing people to move between activities without encountering physical barriers.
However, the removal of walls does not automatically improve the experience of living.
A kitchen connected directly to the main living area may support social interaction, but it also means that cooking activity, appliances, and visual clutter become part of the primary entertaining environment. A home office positioned within an open living area may remain visually attractive but offer limited privacy. A television, conversation, and meal preparation may occur simultaneously in the same acoustic field.
The issue is not that these arrangements are inherently unsuccessful.
The issue is that flexibility can become an expectation placed on every room, even when the household would benefit from more specialized spaces.
A layered residence approaches the problem differently.
It recognizes that a home can be connected without being completely exposed. It can support social interaction while preserving areas for concentration, quiet, or more formal use.
This creates a greater range of experiences within the same property.
The Difference Between Open and Connected
Openness and connection are often treated as interchangeable, but they describe different design conditions.
A room can be connected to another through a wide opening, a partial wall, a change in ceiling height, a shared material palette, or a carefully positioned sightline. It does not need to be entirely open to maintain a relationship with the rest of the home.
This distinction allows architects to create more nuanced floor plans.
A dining room may be separated from the kitchen by a wide passage rather than a full wall. A library may open toward a living area through glass doors that can be closed when privacy is required. A family room may be visually connected to the main entertaining spaces while being positioned at a different level or behind a transitional corridor.
These decisions preserve continuity while introducing functional distinction.
The result can feel more intentional than a single expansive room where every activity competes for attention.
In luxury residential design, this distinction is especially relevant because larger homes often have enough space to accommodate different environments. The opportunity is not simply to create more rooms, but to determine how those rooms relate to one another.
The Return of the Formal Room
The formal room is not necessarily returning in its traditional form.
The contemporary version may be more flexible, less ceremonial, and more closely connected to the way a household actually lives. A formal dining room may also serve as a private gathering space. A sitting room may function as a reading area, conversation room, or quiet retreat. A study may support both focused work and informal meetings.
What distinguishes these spaces is not strict formality. It is intentionality.
The room is designed around a particular atmosphere and activity rather than being expected to accommodate every possible use.
This can create a greater sense of variety within a home.
A residence with multiple defined environments allows occupants to choose where they spend time based on their mood, schedule, and needs. The main living room may be used for social gatherings, while a smaller sitting room provides a more intimate setting for conversation. A dining area may be designed for extended meals rather than functioning only as an extension of the kitchen.
These spaces can also improve the experience of entertaining.
Not every guest needs to be in the same room at the same time. A layered layout allows people to move between environments, creating a more natural rhythm throughout an event.
The home becomes a sequence of experiences rather than a single continuous stage.
The Importance of Transitional Spaces
Some of the most valuable spaces in a layered residence are not rooms with an obvious primary function.
They are transitional areas.
Hallways, vestibules, galleries, stair landings, anterooms, and small sitting areas can create moments of pause between more active parts of the home. These spaces may provide visual separation, introduce natural light, frame a view, or establish a gradual shift in atmosphere.
In highly optimized floor plans, transitional spaces are sometimes treated as wasted square footage. Every area is expected to perform a direct practical function, and circulation is minimized.
But a residence is not a warehouse where efficiency is measured only by the reduction of unused space.
A well-designed transition can improve the experience of the rooms it connects.
A narrow passage may create anticipation before entering a larger living area. A small foyer may provide a clear arrival sequence. A gallery corridor may establish a quieter rhythm between social spaces and private rooms.
These moments give the architecture a sense of progression.
The home does not reveal everything at once. It allows the experience to unfold through movement, light, proportion, and changing levels of enclosure.
This can make a residence feel more personal and more architecturally considered.
Layered Plans and the Experience of Arrival
The arrival sequence is one of the clearest ways a layered layout can influence the character of a home.
In a fully exposed floor plan, the main living areas may be visible immediately upon entering. This can create a dramatic first impression, particularly when the residence offers expansive views or a striking interior feature.
A layered plan may take a different approach.
The entry could lead into a defined foyer, a framed view, a courtyard, or a transitional corridor before revealing the principal living areas. The design may use partial walls, changes in ceiling height, or carefully placed openings to create a gradual introduction.
This does not necessarily make the home feel smaller.
Instead, it can create a stronger sense of sequence and discovery.
The arrival experience becomes part of the architecture. The visitor moves from one condition to another, with the design controlling what is revealed, what remains private, and how the property connects to its surroundings.
In luxury real estate, this can contribute to a sense of distinction.
A home that unfolds gradually may offer a different emotional experience from one that presents its entire interior immediately. Neither approach is universally appropriate, but each communicates a different architectural intention.
The Kitchen as a Separate but Connected Environment
The kitchen has become one of the most important spaces in contemporary luxury homes.
It is often designed as a social center, a preparation area, a family gathering space, and an extension of the main living room. This reflects the way many households use the kitchen, particularly when entertaining and informal interaction are important.
However, not every part of kitchen activity needs to be visible.
A layered approach may distinguish between the primary show kitchen and a secondary preparation kitchen, pantry, or service area. It may also use partial separation to maintain connection while reducing visual clutter, noise, and the movement of equipment through the main entertaining spaces.
This arrangement can support both presentation and functionality.
The principal kitchen remains connected to the living and dining areas, while additional spaces accommodate preparation, storage, cleanup, or specialized equipment.
The benefit is not simply aesthetic.
A more carefully organized kitchen can help the home function smoothly during gatherings. Guests can remain connected to the host without the entire preparation process becoming the visual focus of the event.
The design also gives the owner greater flexibility. The kitchen can be open when desired and more controlled when the household requires a quieter or more formal environment.
The Private Living Room and the Need for Retreat
Luxury homes often include large primary living areas designed to accommodate gatherings. However, a residence can benefit from having smaller spaces that support more private experiences.
A secondary sitting room, library, den, or intimate lounge can offer a retreat from the main activity of the household.
These rooms do not need to be isolated from the rest of the property. Their value may come from their scale, acoustic character, lighting, or position within the floor plan.
A smaller room can feel more comfortable for conversation. A library may provide a quieter environment for reading. A den may support focused entertainment without requiring the entire living area to be organized around a screen.
The availability of these spaces allows different members of a household to use the home simultaneously without competing for the same environment.
One person may be hosting guests in the main living room while another reads in a nearby library. A family may gather in the kitchen while someone works in a separate study. A quiet sitting area may offer a place to step away from a larger event.
This is one of the practical advantages of layered planning.
The home becomes capable of supporting multiple experiences at once.
Bedrooms and the Architecture of Separation
Private areas benefit from a different level of spatial organization than social spaces.
The placement of bedrooms, bathrooms, dressing rooms, and circulation routes can influence how effectively the private parts of a home are separated from areas used for entertaining and daily activity.
A layered plan may position bedrooms along a quieter wing, behind a transitional corridor, or on a separate level. Guest rooms may be placed in a way that provides independence without compromising access to shared spaces.
The arrangement should reflect the intended lifestyle of the household.
For some buyers, a single-level layout may be important. Others may prefer distinct wings for family members and guests. Some may value a primary suite that is separated from the children’s bedrooms, while others may want closer proximity.
The architectural solution should not be based solely on convention.
It should consider movement, privacy, accessibility, sound, views, and how the property may be used over time.
A well-layered home can create separation without making its occupants feel disconnected.
The goal is to provide appropriate distance where it is useful, while maintaining a sense of coherence across the residence.
Layered Interiors and Entertaining
Entertaining is often used as an argument for open-plan design, but a more layered residence can support gatherings in a different way.
Rather than concentrating every guest in one large room, the home can offer several connected environments with different functions.
A dining room may support a long meal. A living room may accommodate conversation. A bar or lounge may offer a more informal setting. A terrace may provide access to the landscape. A library or sitting room may create a quieter area for smaller groups.
This allows an event to develop naturally.
Guests can move between spaces rather than remaining in one open area. The host can prepare food, serve drinks, and manage different activities without requiring every part of the home to function as one room.
Layered planning can also help control the atmosphere.
Lighting, furniture, ceiling height, and material changes can establish different moods throughout the property. One room may feel energetic and social, while another offers a more intimate environment.
The home becomes an active participant in the experience of entertaining.
Its architecture provides structure without making the event feel rigid.
The Relationship Between Ceiling Height and Spatial Definition
Walls are not the only way to distinguish one space from another.
Changes in ceiling height can influence how a room feels and how it relates to adjacent areas. A higher ceiling may create a sense of openness and importance, while a lower ceiling can contribute to intimacy and enclosure.
These variations can be used to establish hierarchy within a residence.
A main living room may feature a generous ceiling height, while a connected dining room uses a more intimate proportion. A corridor may be compressed before opening into a larger space. A sitting area may be defined by a lower ceiling or architectural canopy.
These changes can help organize the home without relying entirely on doors or full-height walls.
The transition between spaces becomes perceptible through proportion and atmosphere.
This approach can be especially effective in larger properties, where a uniform ceiling height across every room may make the interior feel visually repetitive. Layered proportions create variation and allow each area to develop its own identity.
The result is a more dynamic spatial experience.
The Role of Doors, Screens, and Movable Partitions
Layered planning does not require every room to be permanently enclosed.
Doors, screens, curtains, and movable partitions can provide flexibility, allowing the level of separation to change according to the needs of the household.
Glass doors may maintain visual continuity while offering acoustic or physical separation when closed. Sliding panels can divide a room during a meeting or gathering. Drapery can soften a transition and provide privacy without introducing a permanent wall.
These elements should be selected according to their function and architectural context.
A partition that is difficult to operate may become decorative rather than useful. A glass wall may preserve visibility but provide limited acoustic privacy. A sliding door may require sufficient wall space and appropriate structural planning.
The design should consider how the elements will be used in everyday life.
Flexibility is valuable only when it is practical.
A home should not depend on complicated transformations for basic functionality. Instead, adaptable elements should support specific situations, such as separating a workspace, closing a library, or creating a more intimate entertaining environment.
Layered Planning and Interior Design
Architecture establishes the framework, but interior design helps reinforce the distinction between spaces.
Furniture placement, lighting, material palettes, artwork, textiles, and decorative objects can all contribute to the sense that one room has a different purpose from another.
A residence can maintain a consistent overall design language while allowing individual spaces to vary in mood.
The main living area may use a restrained palette and expansive furniture arrangement. A library may introduce warmer materials, deeper tones, and more tactile finishes. A dining room may emphasize proportion and lighting, while a family room prioritizes comfort and durability.
These differences create variety without making the home feel disconnected.
The objective is not to give every room a completely different identity. Excessive variation can make the property feel fragmented. Instead, the design should establish relationships through recurring materials, colors, architectural details, or sightlines.
The home should feel like a unified composition with distinct chapters.
The Value of Rooms With a Clear Purpose
A room with a clear purpose can often be more useful than a space designed to accommodate everything.
This may seem counterintuitive in a market where flexibility is frequently promoted as a major selling point. However, excessive flexibility can create ambiguity. If every room is intended to serve as a living room, office, guest space, and entertainment area, none may fully support a particular activity.
Defined rooms can provide stronger functional performance.
A dedicated study can be designed around concentration and privacy. A dining room can prioritize conversation and comfort during extended meals. A library can support reading and reflection. A media room can be optimized for viewing without requiring the main living area to accommodate a large screen.
The value of these spaces depends on the buyer.
Not every household requires the same rooms, and a highly specialized layout may not suit every future owner. The key is to consider whether the property’s defined spaces are useful, adaptable, and aligned with the intended lifestyle.
A clear purpose does not have to mean inflexibility.
A thoughtfully designed study may become a nursery, a guest room, or a creative workspace. A dining room may serve as a private meeting space. A library may function as a quiet lounge.
The room’s identity can remain clear while its use evolves.
The Influence of Technology
Technology has contributed to the popularity of flexible spaces.
Wireless devices, integrated audio, retractable screens, and adaptable lighting systems make it easier for rooms to support multiple activities. However, technology does not eliminate the need for spatial planning.
A screen can be concealed, but the room still needs to be comfortable for viewing. An integrated audio system can distribute sound, but it does not automatically solve acoustic separation. Smart lighting can change the atmosphere, but it cannot replace thoughtful proportions and material choices.
Technology is most effective when it supports the architecture.
A layered residence can use technology to increase flexibility without depending on it to correct fundamental design limitations.
The placement of equipment, access to systems, and ease of operation should be considered during the planning process. Features that are difficult to control or maintain may provide less value than expected.
The objective is to create a home that is responsive without becoming unnecessarily complicated.
Layered Planning and Future Adaptability
A residence should support its current occupants while allowing for changes over time.
Households evolve. Children grow older. Work arrangements change. Family members may move in or out. Entertaining habits may shift. A room that is important at one stage of life may become less relevant later.
Layered planning can provide a framework for this evolution.
Defined rooms with appropriate proportions and access can be adapted for different uses. A separate office may become a guest room. A formal sitting room may become a study. A children’s playroom may eventually serve as a media room or library.
The key is to avoid designing spaces so narrowly that they lose relevance when the household changes.
This is particularly important in luxury real estate, where buyers may be making long-term investments. A property should be evaluated not only according to its current presentation, but also according to its potential to remain useful across different stages of ownership.
Flexibility does not require every room to be empty or undefined.
It requires a clear understanding of which architectural features are permanent and which can adapt.
The Financial Implications of More Defined Spaces
The return to layered interiors may involve additional construction, materials, doors, lighting, and mechanical planning.
More defined rooms can require greater investment than a single open area, depending on the complexity of the design. However, the financial value should be considered in relation to the quality of the experience and the needs of the intended buyer.
A property with well-designed formal rooms may appeal to buyers who value entertaining, privacy, or specialized spaces. On the other hand, an overly segmented layout may be less suitable for buyers who prioritize simplicity, accessibility, or large shared environments.
There is no universal formula.
The appropriate balance depends on the location, architectural style, market segment, and expected use of the property.
For developers and homeowners, the focus should be on creating purposeful spaces rather than adding rooms simply to increase the number of features. Additional square footage does not automatically improve a floor plan.
A smaller, well-organized room can be more valuable in practice than a larger space without a clear function.
The quality of the planning matters more than the number of rooms alone.
A More Deliberate Understanding of Luxury
The renewed interest in layered interiors reflects a broader shift in how luxury residential design is being considered.
Luxury is not necessarily defined by the largest possible room or the most uninterrupted view across the floor plan. It can also be expressed through choice, separation, adaptability, and the ability to use different environments according to the moment.
A home can offer openness when the household wants connection and separation when it needs concentration or privacy.
This creates a more responsive living environment.
The architecture recognizes that people do not live in a single mode. They host, work, rest, gather, reflect, and move through different routines throughout the day.
A well-designed home should accommodate these changes without forcing every activity into the same space.
The result is not a rejection of contemporary design. It is a more selective approach to it.
Open areas remain valuable, but they are balanced with rooms and transitions that give the home greater depth.
Evaluating a Layered Residence During a Property Search
When viewing a luxury property, buyers should consider not only how rooms look individually, but how the entire floor plan supports everyday movement and use.
Several questions can help clarify the experience:
- Does the layout offer both open areas and spaces for privacy?
- Are the main entertaining areas separated from bedrooms and workspaces?
- Can different household activities occur simultaneously?
- Does the kitchen provide an appropriate balance between visibility and separation?
- Are transitional spaces used effectively?
- Do formal rooms have practical purposes beyond presentation?
- Can defined rooms adapt to changing needs?
- Does the floor plan create a clear arrival sequence?
- Are the acoustic relationships between rooms appropriate?
- Does the property feel connected without being excessively exposed?
These considerations can reveal qualities that may not be obvious in photographs or marketing materials.
A property may appear spacious but lack useful separation. Another may have a more layered layout that supports the buyer’s lifestyle more effectively.
The right choice depends on the relationship between the design and the intended use of the home.
MMGLuxury Perspective
At MMGLuxury, we understand that every buyer approaches a luxury residence with a different set of priorities.
Some clients may prefer expansive open spaces and direct connections between the kitchen, living room, and outdoor areas. Others may value dedicated rooms for working, reading, entertaining, or spending time away from the main household activity.
The important consideration is whether the property’s layout supports the way the buyer intends to live.
A layered floor plan can offer meaningful advantages when it creates a balance between openness, privacy, function, and adaptability. It can also introduce limitations if rooms are too specialized or if the separation does not align with the household’s preferences.
Our role is to help clients examine these relationships within the broader context of the property, including its location, architecture, condition, and long-term potential.
A home should not be evaluated only by how impressive its main living area appears. Its value also depends on how effectively the entire residence supports everyday routines and future needs.
The most suitable property is one where the design reflects the buyer’s priorities, not simply the prevailing architectural trend.
Final Thought
The open plan changed the way many people imagined contemporary luxury living. It introduced greater visual continuity, flexibility, and connection between the main areas of a home.
But openness is not the only measure of a successful residence.
Defined rooms, transitional spaces, and carefully considered separation can provide a richer range of experiences. They allow a home to support social activity without sacrificing privacy, and flexibility without losing purpose.
The future of luxury interiors may not belong entirely to open plans or enclosed rooms.
It may belong to residences that understand when to connect spaces and when to give them independence.
The most considered home is not necessarily the one that reveals everything at once.
It is the one that gives each space a reason to exist, and allows the people who live there to choose how they experience it.
#MMGLuxury #LuxuryRealEstate #SouthFloridaRealEstate #LuxuryInteriorDesign #ResidentialArchitecture #LayeredInteriors #LuxuryHomeDesign #OpenPlanLiving #LuxuryHomes #ArchitecturalPlanning #SouthFloridaLuxuryHomes #RealEstateInsights #LuxuryLifestyle #MelissaMillerGroup