The modern luxury kitchen is expected to accomplish several things at once.
It must function as a place to prepare food, serve as a social gathering point, complement the architecture, and remain visually appealing even when the home is occupied by family, guests, and staff. In open-plan residences, these expectations become particularly demanding. The kitchen is often visible from the dining area, living room, and sometimes the main entrance, leaving little separation between its practical operations and the home's public presentation.
This creates a design challenge.
Cooking generates activity. Entertaining creates movement. Deliveries, groceries, dishes, appliances, and preparation equipment all require space. When these functions compete for the same room, even an expensive kitchen can become difficult to manage.
The second kitchen offers another approach.
Sometimes called a prep kitchen, back kitchen, or scullery, depending on its configuration, this secondary space accommodates some of the tasks that would otherwise take place in the primary kitchen. It may contain additional refrigeration, food preparation counters, dishwashing facilities, pantry storage, small appliances, or dedicated areas for cleaning and organizing.
Its purpose is not necessarily to duplicate the main kitchen.
It is to allow the main kitchen to function more effectively.
For luxury buyers, this distinction reveals something important about residential design. A well-designed home is not simply a collection of beautiful rooms. It is a coordinated environment in which each space has a clear role.
The Problem With a Kitchen Designed Only for Appearances
Luxury kitchens are frequently designed as visual centerpieces.
Natural stone islands, custom cabinetry, integrated appliances, sculptural lighting, and carefully selected hardware can create a striking architectural composition. These elements contribute to the identity of the home and often become prominent features in listing photography.
However, the visual requirements of a showpiece kitchen can conflict with the realities of cooking and entertaining.
An expansive island may provide generous seating but leave limited room for simultaneous food preparation. A carefully concealed appliance wall may look seamless but offer little space for additional equipment. An open kitchen may connect beautifully to the living room while allowing the sounds, smells, and activity of cooking to travel throughout the entertaining area.
None of these outcomes makes the design inherently unsuccessful.
They simply demonstrate that a kitchen must perform more than one function.
The challenge is balancing presentation with operation.
A secondary preparation area can relieve some of that pressure. Food can be prepared away from the primary entertaining space. Small appliances can remain accessible without occupying the main counters. Dishes can be organized and cleaned without turning the central kitchen into a work zone.
The main kitchen retains its architectural presence while the supporting space absorbs some of the activity.
This is not about making a home look perfect at all times. It is about designing a home that can accommodate real life without unnecessary disruption.
The Difference Between a Second Kitchen and a Scullery
These terms are often used interchangeably, but the distinction matters when evaluating a property.
A second kitchen may be a substantially equipped cooking area with its own appliances, refrigeration, counters, sink, and storage. Depending on the design and intended use, it may support extensive meal preparation or operate as a more independent culinary space.
A scullery is generally more focused on supporting the main kitchen. It may provide space for washing dishes, preparing ingredients, storing small appliances, managing cleanup, or keeping used cookware out of sight during entertaining.
A butler's pantry may serve a different purpose, often connecting the kitchen and dining area while providing storage, serving space, glassware organization, or a location for preparing drinks and finishing meals.
The boundaries between these configurations are not fixed. A luxury residence may combine several functions in one secondary room.
What matters is the actual specification.
A room labeled as a second kitchen is not necessarily more useful than a well-planned scullery. A space with attractive cabinetry but insufficient ventilation, counter space, or plumbing may offer less practical value than its name suggests.
Buyers should evaluate the layout, equipment, utilities, and intended use rather than relying on terminology alone.
Entertaining Without Disrupting the Experience
The second kitchen becomes particularly useful when a home is designed for frequent entertaining.
Hosting involves far more than serving a meal. Groceries arrive, ingredients are prepared, drinks are chilled, dishes accumulate, and food must move between preparation areas and the dining table. During larger gatherings, several people may need to use the kitchen at the same time.
Without adequate planning, these activities can interrupt the social experience.
The host may need to move between cooking and conversation. Used dishes may accumulate in plain sight. Countertops can become crowded just as guests begin arriving. Additional appliances may occupy the same surfaces intended for serving.
A secondary kitchen creates separation between the work and the presentation.
Preparation can happen behind a door or in a dedicated area. Dirty dishes can be collected away from the main gathering space. Food can be finished or plated without competing with guests who are using the primary island.
The benefit is not simply concealment.
It is improved circulation and a more natural relationship between the kitchen and the rest of the home.
A residence designed for entertaining should allow the host to remain connected to guests without requiring every practical task to happen in the same room.
The Architecture of Service
The second kitchen also reveals how a residence handles movement behind the scenes.
Where do groceries enter the home? Where are they unpacked? How far must they travel before reaching refrigeration and storage? Where are dishes cleaned after a gathering? Can household support operate without crossing the main entertaining area repeatedly?
These questions become more important as homes grow larger and household routines become more complex.
A secondary kitchen is most effective when it is positioned in relation to the home's actual circulation patterns.
If it is too far from the primary kitchen, it may create unnecessary movement. If it is poorly connected to the pantry, refrigerator, or service entrance, it may complicate the very tasks it was intended to simplify.
The ideal arrangement depends on the residence.
Some homes benefit from a prep kitchen directly behind the main kitchen. Others may use a separate pantry and scullery near a service corridor. In larger estates, the relationship between the kitchen, dining room, outdoor entertaining areas, and household support spaces may require more extensive planning.
This is where architectural coordination becomes more valuable than the mere presence of additional square footage.
A well-positioned secondary kitchen can improve the entire household's workflow. A poorly positioned one can become an expensive room that is rarely used.
Storage That Supports the Way People Cook
One of the strongest arguments for a second kitchen is the opportunity to organize storage around specific tasks.
The primary kitchen often has to accommodate a broad range of functions. It may contain everyday cookware, serving pieces, food preparation equipment, coffee machines, specialty appliances, and the items used for entertaining.
Even generous cabinetry can become crowded when all these needs compete for space.
A secondary preparation area can absorb equipment that is useful but not necessary to keep on display.
Stand mixers, blenders, food processors, additional cookware, bulk ingredients, and entertaining supplies may be easier to store and access in a dedicated space. The main kitchen can then prioritize the items used most frequently or those that contribute to its visual composition.
The advantage depends on organization.
Storage is not improved simply by adding more cabinets. It improves when the location of each item reflects how often it is used and which tasks it supports.
For buyers, the important question is whether the second kitchen has been designed around a coherent system or merely filled with additional cabinetry.
Ventilation, Heat, and Noise
A secondary cooking area can also influence how the home manages the environmental effects of food preparation.
Cooking produces heat, moisture, odors, and noise. These conditions may be particularly noticeable in open-plan residences, where the kitchen connects directly to major living spaces.
A properly designed prep kitchen may help contain some of this activity, particularly when it has suitable separation and ventilation. However, the result depends on the equipment, extraction system, room configuration, and relationship with the home's mechanical systems.
A separate room does not automatically solve ventilation problems.
Buyers should consider whether the space has an appropriately designed exhaust system, adequate makeup air where required, sufficient electrical capacity, and suitable plumbing. If it is intended for heavy cooking, the specification needs to support that use.
The same principle applies to noise.
Dishwashers, refrigeration equipment, extraction fans, and other appliances can generate sound that travels into adjacent rooms. Equipment selection, installation, and spatial separation all affect the final experience.
These are technical considerations, but they have direct lifestyle implications.
A kitchen that works well should support cooking without unnecessarily compromising the comfort of neighboring spaces.
A Natural Extension of Indoor-Outdoor Living
South Florida's climate and residential architecture create a particular context for secondary food preparation spaces.
Many homes are designed around terraces, pools, covered patios, outdoor dining areas, and summer kitchens. Entertaining may move between interior and exterior spaces over the course of a single gathering.
That creates additional demands on the primary kitchen.
Food may need to be prepared indoors and finished outdoors. Drinks may need to be replenished near the terrace. Serving pieces, ingredients, and cleaning equipment must move between the house and the outdoor entertaining area.
A thoughtfully positioned second kitchen can help manage these transitions.
For example, a prep area with convenient access to the main kitchen and outdoor dining zone may reduce unnecessary trips through the primary living spaces. A well-organized pantry may support gatherings without requiring constant access to the main counters.
The design should respond to the actual relationship between indoor and outdoor areas.
A second kitchen located on the opposite side of the home from the principal entertaining spaces may offer limited practical benefit. A compact, well-positioned support area can sometimes be more useful than a larger room with poor circulation.
The objective is coordination, not maximum size.
The Investment Behind the Extra Space
Adding a second kitchen involves more than cabinetry and appliances.
The cost can include plumbing, electrical work, ventilation, drainage, lighting, flooring, countertops, and modifications to the home's mechanical systems. Depending on the configuration, it may also affect structural planning, permitting, and the overall construction schedule.
The financial implications depend heavily on whether the space is incorporated during initial design or added through renovation.
In a new build, the architect can coordinate the secondary kitchen with the main kitchen, service entrance, pantry, dining areas, and mechanical systems from the beginning. This can produce a more integrated result.
Retrofitting an existing home may require compromises. Plumbing connections may be inconvenient, ventilation routes may be difficult to establish, and valuable floor area may need to be reassigned from another use.
The decision therefore deserves the same scrutiny as any major residential improvement.
How frequently will the space be used? Which activities will it support? Could the same needs be met through a better pantry, improved kitchen storage, or a dedicated scullery? Does the property have sufficient space to accommodate the additional room without weakening the overall floor plan?
The strongest investment is not necessarily the one that adds the most features.
It is the one that solves a genuine problem in the way the home is used.
The Resale Question
A second kitchen can be attractive to buyers who cook frequently, entertain regularly, or manage a large household. It may also appeal to people who value a highly organized primary suite of culinary spaces.
However, it should not be assumed that every additional kitchen produces a corresponding increase in market value.
Its contribution depends on the property, the target buyer, the quality of execution, and the opportunity cost of the space it occupies.
In one residence, a second kitchen may significantly improve the overall functionality of the home. In another, the same footprint might be more valuable as a larger pantry, office, guest suite, or additional storage area.
The configuration matters as well.
A beautifully integrated prep kitchen that supports the primary kitchen may appeal to a broader range of buyers than an unnecessarily specialized cooking space that dominates the floor plan.
Flexibility can be important. Cabinetry and equipment should support the intended use without making the room difficult to adapt to a future owner's needs.
For buyers considering a property with a second kitchen, the appropriate question is not simply whether the feature is expensive.
It is whether the space contributes to the property's overall usability and whether that benefit is likely to remain relevant to future occupants.
When More Becomes Less
There is a point at which additional facilities stop improving a home.
A second kitchen can become redundant if the primary kitchen is already exceptionally well organized and the household rarely entertains. It can consume floor area without solving a meaningful problem. It can introduce additional equipment that requires maintenance, cleaning, and eventual replacement.
The same applies to oversized secondary spaces.
A room that contains more appliances than the household needs may add complexity rather than convenience. An elaborate setup may look impressive during a property tour but remain largely unused once the home is occupied.
This is an important distinction in luxury real estate.
A high specification is not automatically a high-performing design.
The quality of a residential feature should be measured by how effectively it supports the people who use it. More equipment, more cabinetry, and more square footage only matter when they improve the experience of living in the home.
Designing for the Household, Not the Photograph
The second kitchen is a useful example of the difference between a residence designed to be photographed and one designed to be lived in.
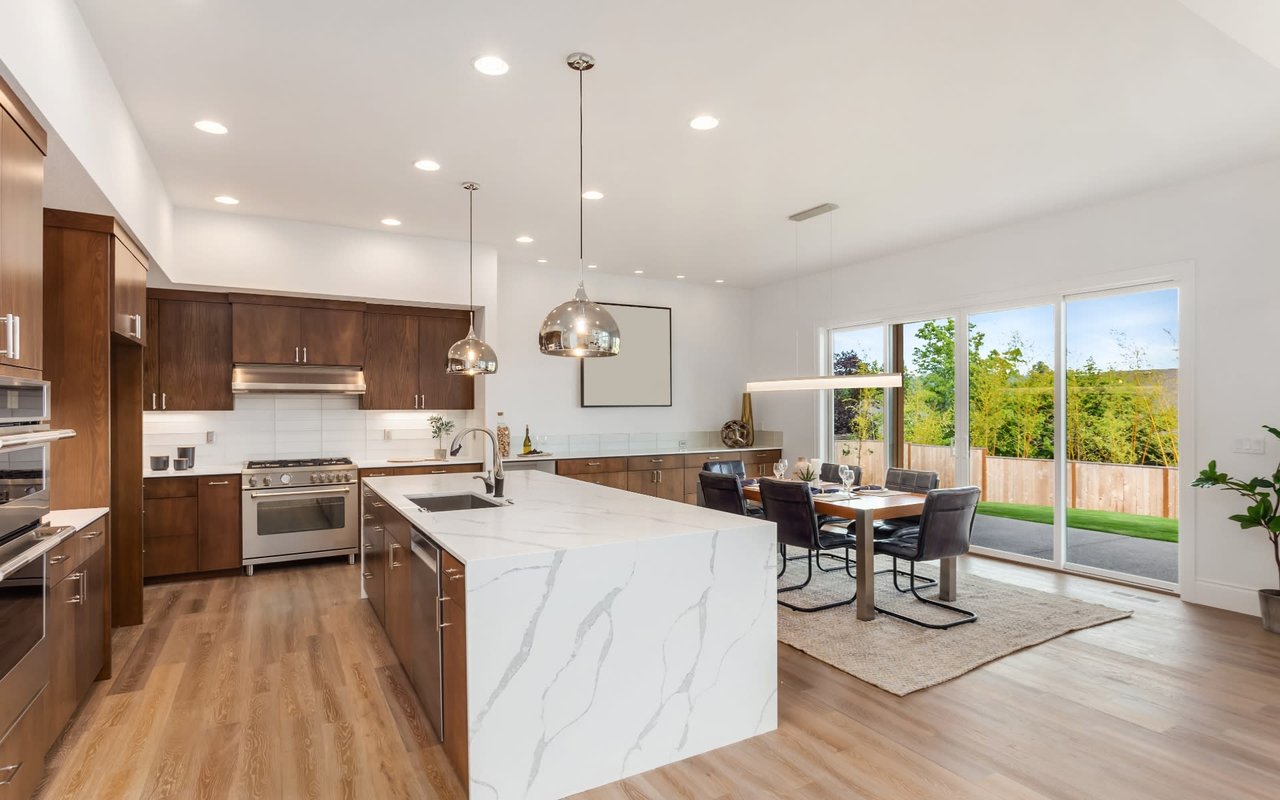
In photographs, the main kitchen often carries the visual story. Its island, stone surfaces, pendant lights, and appliances communicate the home's aesthetic identity.
The secondary kitchen may never appear in the listing's primary images.
Yet it may be responsible for much of the convenience that makes the main kitchen successful.
This is not unusual in well-designed homes. Some of the most useful residential features are not the most visually dramatic. Their contribution becomes apparent through repeated use rather than a single viewing.
The second kitchen allows the primary kitchen to remain composed while providing a practical environment for the tasks that keep a household running.
Its value lies in the relationship between the two spaces.
What Buyers Should Evaluate
When touring a luxury residence with a second kitchen, buyers should consider several factors beyond its appearance.
Layout and accessibility. Is the secondary kitchen positioned conveniently in relation to the main kitchen, pantry, dining areas, and outdoor entertaining spaces?
Equipment and capacity. Does the room contain the appliances and utilities required for its intended use, or is it primarily a storage area presented as a second kitchen?
Ventilation and mechanical systems. Are cooking heat, moisture, odors, and noise managed appropriately?
Storage organization. Does the room provide useful space for preparation, pantry items, cookware, and entertaining supplies?
Circulation. Can multiple household activities take place without creating unnecessary congestion?
Maintenance. Will the additional appliances, finishes, and mechanical components be practical to maintain over time?
Adaptability. Could the room serve another useful purpose if the next owner has different requirements?
Overall design coherence. Does the secondary kitchen strengthen the home's layout, or does it consume space that would be more valuable elsewhere?
These questions help buyers distinguish between an impressive specification and a genuinely useful architectural feature.
MMGLuxury Perspective
In South Florida's luxury market, kitchens often occupy a central position in the way a residence is designed and presented. Their relationship with dining areas, outdoor living spaces, and the wider floor plan can influence how naturally the home supports entertaining.
A second kitchen or scullery can strengthen that relationship when it is planned around a clear purpose.
For buyers, the most important considerations are the quality of the layout, the suitability of the equipment, the efficiency of circulation, and the way the space supports everyday routines. The value comes from the coordination of these elements, not simply from having another room filled with premium finishes.
When evaluating luxury property, MMGLuxury looks beyond individual features to consider how the residence functions as a complete environment. A secondary kitchen is a useful example of why this broader perspective matters.
The right design can make entertaining easier, preserve the character of the main kitchen, and improve the daily experience of the household.
The wrong design can add cost and complexity without delivering a meaningful benefit.
Final Thought
The second kitchen is not valuable simply because it exists.
Its value comes from what it allows the rest of the home to do.
When thoughtfully designed, it creates room for preparation without disrupting presentation, supports entertaining without crowding the main kitchen, and gives practical household tasks a place of their own.
That is the deeper principle behind luxury residential design.
The most successful homes do not rely exclusively on impressive spaces. They connect those spaces through decisions that make everyday life feel more natural.
Sometimes, the feature that elevates a kitchen is not another appliance or a more expensive countertop.
It is the room behind it.
Hashtags: #MMGLuxury #LuxuryRealEstate #SouthFloridaRealEstate #LuxuryHomes #LuxuryArchitecture #LuxuryKitchen #KitchenDesign #SculleryDesign #ResidentialArchitecture #LuxuryLifestyle #SouthFloridaHomes #BocaRatonRealEstate #FortLauderdaleRealEstate #MiamiLuxuryRealEstate