A garage is often evaluated through a simple set of criteria.
How many vehicles can it accommodate? Is there sufficient room to open the doors? Does it provide secure access to the house? Is the driveway convenient?
These questions remain important, but they do not capture the full potential of a garage in the luxury residential market.
For some homeowners, vehicles are more than transportation. They may represent a personal collection, an appreciation for engineering, a connection to motorsport, or an interest in automotive design. In these cases, the garage becomes a space that must balance practical storage with preservation, presentation, and daily usability.
Even for homeowners without a collection, the garage has a substantial influence on how a residence operates. It receives vehicles, deliveries, equipment, and sometimes the everyday clutter that would otherwise enter the main living areas. Its connection to the kitchen, mudroom, service entrance, and storage areas can affect the convenience of the entire home.
The most considered garages respond to these demands through architecture rather than simply adding square footage.
Their value comes from the relationship between the vehicles, the building, the surrounding environment, and the routines of the household.
From Utility Space to Designed Environment
Historically, the residential garage was treated primarily as a functional enclosure.
Its main purpose was to protect vehicles from weather and provide convenient access to the house. Finishes were often selected for durability and cost, while architectural attention focused on the living spaces.
Luxury residential design has created a different set of expectations.
A garage may now feature carefully planned lighting, finished walls, specialized flooring, integrated storage, concealed equipment, and architectural doors that complement the exterior of the home.
In properties with substantial automotive collections, the garage may also include display lighting, dedicated vehicle positions, circulation areas, and viewing opportunities from adjacent rooms.
The shift is not simply about making the garage attractive.
It is about recognizing that a space used every day, or one that houses valuable possessions, deserves the same level of planning as other parts of the residence.
A beautifully finished garage that is difficult to enter, poorly ventilated, or inadequately organized remains a poorly functioning garage.
Design quality begins with performance.
The Collection Changes the Requirements
A household with two daily vehicles has different requirements from a collector who owns several sports cars, classic automobiles, or limited-production models.
The number of vehicles is only the starting point.
Different vehicles have different dimensions, turning requirements, door-opening clearances, and access needs. A large SUV may require more maneuvering space than a compact sports car. A low-profile vehicle may need a carefully designed transition between the driveway and garage floor. A collection containing multiple vehicle types may require more flexible positioning than a garage designed around identical vehicles.
The intended use also matters.
Vehicles driven regularly need convenient access. Cars used occasionally may be positioned deeper within the space. A collector may want the ability to view several vehicles simultaneously, while a household may prioritize direct access to the kitchen or entry corridor.
These competing requirements need to be resolved before the garage dimensions are finalized.
The goal is not simply to maximize the number of vehicles that fit inside.
It is to make sure the vehicles can be accessed, moved, maintained, and stored without unnecessary inconvenience.
The Importance of Clearances
A garage can technically accommodate a vehicle while still being uncomfortable to use.
A car may fit between two walls, but there may be insufficient space to open the doors properly. A vehicle may enter the garage, yet leave little room for walking around it. Storage cabinets may reduce the turning area or make access to another vehicle difficult.
These problems become more significant when the garage is designed for several vehicles.
Planning should account for the actual dimensions of the vehicles, the way occupants enter and exit, and the circulation required to move cars in and out.
Door swing is particularly important.
A garage that accommodates three vehicles in a static drawing may function poorly if opening one car door makes another vehicle difficult to access.
The same principle applies to pedestrian movement. Residents should be able to move between vehicles, storage areas, and the house without navigating unnecessarily tight spaces.
For buyers evaluating a property, the most useful test is not whether the garage can hold the advertised number of cars.
It is whether the garage remains practical when those cars are actually parked inside.
The Relationship With the Driveway
Garage design begins before the vehicle reaches the door.
The driveway's approach, slope, turning radius, gate position, and relationship with the street all affect how easily the garage can be used.
A garage with generous interior dimensions may still be inconvenient if the driveway requires difficult maneuvers. A steep transition can be problematic for vehicles with low ground clearance. A narrow approach may make entry challenging when larger vehicles are involved.
In South Florida, heavy rainfall introduces another consideration.
Driveway grading, drainage, and the relationship between exterior paving and the garage threshold need to be coordinated to reduce the risk of water entering the building.
Gates and security systems can also affect circulation. The approach should allow vehicles to queue safely without obstructing access or creating unnecessary delays.
These details may be overlooked when attention focuses exclusively on the garage interior.
Yet the driveway and garage function as one system.
The quality of that system determines how naturally the residence accommodates arrival and departure.
A Garage Designed Around the Vehicle
For automotive enthusiasts, the garage may become a setting in which the design of the vehicle itself is appreciated.
Lighting can reveal bodywork, paint finishes, and interior details. Flooring can create a clean visual backdrop. Carefully positioned storage can keep tools and accessories organized without dominating the room.
The architecture should support the collection rather than compete with it.
A restrained material palette may allow the vehicles to become the visual focus. A more expressive interior may suit a collection where the garage is also used for entertaining or display.
The important distinction is between presentation and distraction.
Excessive decorative lighting, reflective surfaces, or visually busy finishes can compete with the vehicles. A carefully controlled environment can create a more coherent result with fewer elements.
The same principle applies to the arrangement of the collection.
Spacing, alignment, and sightlines influence whether the vehicles feel deliberately presented or simply parked in a large room.
Lighting That Works Beyond the Photograph
Garage lighting has both practical and visual responsibilities.
Residents need sufficient illumination to enter and exit vehicles safely, locate stored items, inspect the floor, and move around the space. Collectors may also want lighting that reveals vehicle details without distorting their appearance.
A layered approach can serve these different purposes.
General lighting provides consistent visibility. Task lighting can support maintenance and inspection. Accent lighting can highlight selected vehicles or architectural elements.
The color quality of the light matters when paint finishes and interior materials are being viewed. Poorly selected lighting may alter the perceived color of a vehicle or create uneven reflections.
Placement matters as well.
Fixtures positioned directly above highly reflective surfaces may create glare. Shadows can obscure areas around parked vehicles. Decorative lighting should not interfere with the practical illumination needed for daily use.
The strongest design allows the garage to function effectively whether the owner is arriving home at night, preparing a vehicle for a drive, or simply viewing the collection.
Flooring and Long-Term Maintenance
Garage flooring needs to withstand more than foot traffic.
Vehicles introduce concentrated loads, tire contact, dirt, water, and potentially oil or other automotive fluids. The floor must also support the intended cleaning and maintenance routine.
Coatings, sealed concrete, specialized tiles, and other systems each have different characteristics.
The appropriate choice depends on the condition of the underlying slab, expected use, installation quality, maintenance requirements, and compatibility with the environment.
Appearance alone is not enough.
A glossy surface may look impressive but create unwanted reflections or become slippery when wet. A decorative coating may require more careful maintenance than expected. A tile system must be suitable for the loads and conditions of the garage.
Drainage also deserves attention.
The floor should be designed so that water does not accumulate in inconvenient locations or migrate into adjacent areas. Where drains are installed, their placement and maintenance requirements should be considered alongside the overall floor design.
For South Florida properties, moisture management is particularly important because vehicles may enter carrying rainwater, and outdoor humidity can affect the surrounding environment.
Protecting Vehicles From the Environment
A garage provides shelter, but it does not automatically create ideal storage conditions for every vehicle.
Heat, humidity, moisture, dust, and environmental contaminants can affect finishes and components over time. The level of protection required depends on the vehicles, how frequently they are used, and whether they are intended for long-term storage.
In South Florida, heat and humidity deserve particular attention.
A closed garage can become hot, especially when exposed to direct sunlight or connected to exterior walls with substantial heat gain. Humidity can contribute to corrosion under certain conditions, particularly when moisture remains on surfaces or ventilation is inadequate.
Air conditioning is not necessarily required in every residential garage. The appropriate solution depends on the purpose of the space and the needs of the vehicles.
However, a garage intended for a valuable collection may warrant more careful evaluation of ventilation, humidity, insulation, and temperature management than a conventional parking area.
Owners should also consider how the building envelope responds to moisture and whether the garage is properly separated from conditioned living spaces.
The objective is appropriate protection, not the assumption that a finished interior guarantees environmental control.
Ventilation and Air Quality
Vehicle storage introduces environmental considerations that do not apply in the same way to most residential rooms.
Exhaust gases can be dangerous, which means garages must have appropriate safety provisions and should not be treated as ordinary occupied living spaces.
Vehicles should not be left running in an enclosed garage, and ventilation arrangements must comply with applicable building requirements and the intended use of the space.
For garages used for vehicle maintenance, the requirements may be more demanding.
Products used for cleaning, detailing, or maintenance can introduce odors and vapors. Equipment may produce additional heat or emissions. These activities should be assessed separately from simple vehicle storage.
A garage intended for regular mechanical work may require specialized ventilation, electrical provisions, fire-safety measures, and professional planning.
This is an important distinction for buyers considering a garage that doubles as a workshop.
A room that looks like a private automotive studio is not necessarily equipped to function safely as one.
Storage Without Clutter
Even a large garage can become difficult to use if storage is poorly organized.
Tools, cleaning products, sporting equipment, luggage, seasonal items, spare parts, and household supplies often compete for the same floor area.
When storage is added without a plan, it can interfere with vehicle access and reduce the garage's usable capacity.
A considered design assigns specific locations to these items.
Wall-mounted systems can keep frequently used tools accessible. Cabinets can conceal equipment and supplies. Dedicated shelves can separate automotive products from household storage. Larger items may require a defined area that does not interfere with turning or door clearance.
Storage should also reflect safety and maintenance requirements.
Chemicals and automotive products need suitable storage conditions. Heavy items should be placed securely. Electrical equipment and charging installations should not be obstructed by general household clutter.
The goal is to preserve the garage's primary function while accommodating the secondary activities that naturally develop around it.
The Modern Garage and Electric Vehicles
Electric vehicles introduce additional planning considerations.
Charging equipment needs an appropriate electrical supply and installation. The location of the charging point should reflect where vehicles are likely to be parked, how cables will be handled, and whether more than one vehicle may require charging.
Electrical capacity matters.
A property with an older electrical system may require assessment before additional charging equipment is installed. Future expansion may also be worth considering if the household expects to own multiple electric vehicles.
The installation should be completed by qualified professionals and comply with applicable electrical and building requirements.
The garage layout can affect convenience as well. A charging point positioned where the cable must cross a walking path or pass around a vehicle may be less practical than one planned around normal parking positions.
For luxury buyers, the key issue is readiness.
A property does not necessarily need the latest charging equipment already installed, but the electrical infrastructure and garage layout should be assessed against the household's expected needs.
The Garage as Part of the Home's Architecture
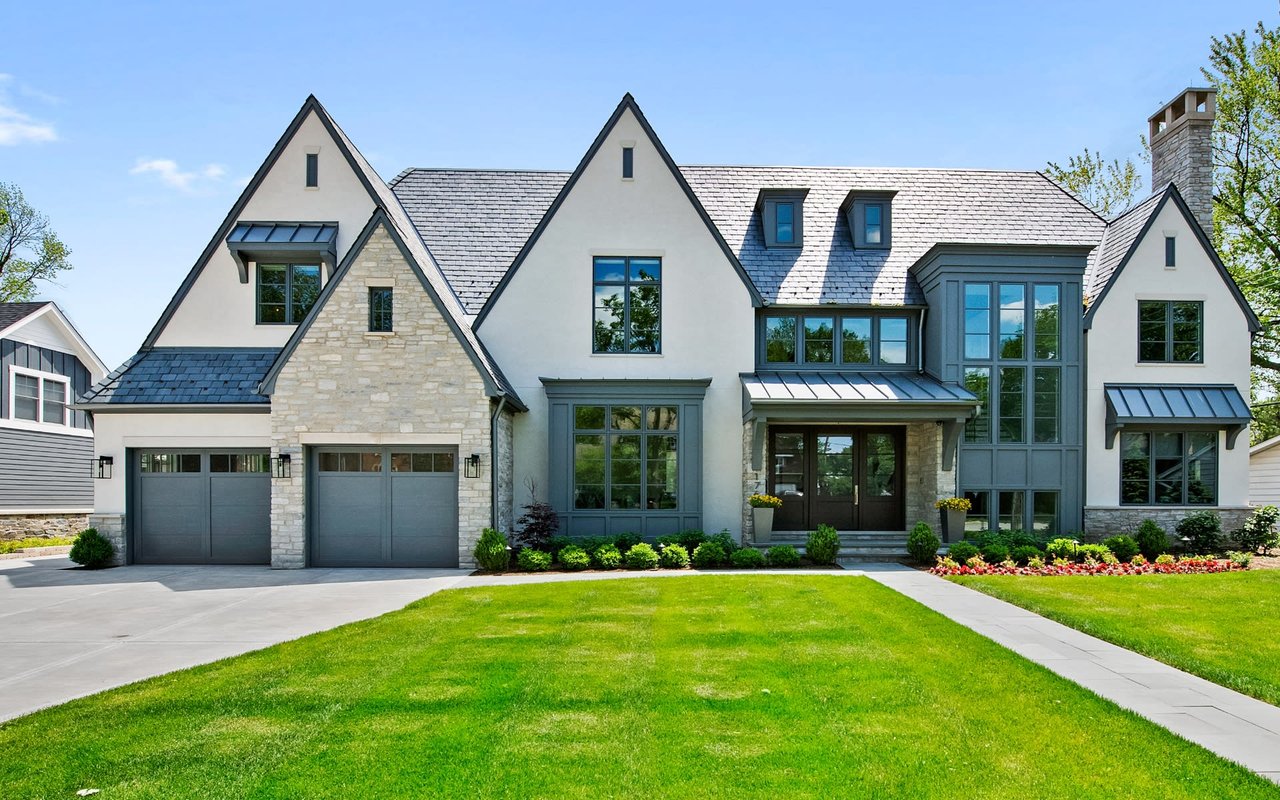
A garage can occupy a substantial portion of a residence's frontage, making its architectural treatment important.
Large doors, repetitive panels, exposed hardware, and prominent openings can influence the appearance of the entire property.
Some designs make the garage visually discreet. The doors may align with surrounding walls, use materials that complement the façade, or be positioned so that the garage does not dominate the principal entrance.
Other residences treat the garage as an intentional architectural feature, particularly where a collection is part of the owner's lifestyle.
Both approaches can work.
The decision depends on the architectural language of the home and the intended relationship between the vehicles and the surrounding spaces.
A contemporary residence may integrate the garage through simple planes, concealed doors, and restrained materials. A traditional property may use proportions and detailing that align with the broader façade.
The garage should feel like part of the original design rather than a large functional opening added without consideration of the architecture.
Connecting the Garage to Daily Life
The garage is one of the most frequently used entry points in many homes.
Its relationship with the interior can influence how groceries are carried inside, where shoes and bags are placed, and how household equipment is stored.
A direct connection to a mudroom, pantry, or service corridor can make daily routines easier.
The transition should be convenient without allowing the garage to dominate the home's interior experience.
Storage near the entrance can accommodate everyday items. A dedicated drop zone can reduce clutter in the kitchen. A well-planned corridor can provide a practical route to the main living areas.
Fire separation, ventilation, and other building requirements must remain part of the design.
The objective is to connect the garage to the household's routines while maintaining the appropriate separation between vehicle storage and occupied living spaces.
When a Garage Becomes a Showroom
Some luxury residences provide views of the garage from a foyer, staircase, gallery, or other interior space.
This arrangement can make a vehicle collection part of the home's visual identity.
It can also create new design challenges.
Lighting must work from several viewing angles. Reflections in glass partitions need to be controlled. The garage must remain organized because its contents are more visible. The relationship between the display and the rest of the interior must feel deliberate.
Environmental separation becomes particularly important when a garage is visible from conditioned living areas.
The design should account for the appropriate separation of air, noise, odors, and potential contaminants. Any connecting doors or glazing need to be specified for their intended role.
A display-oriented garage can be visually compelling, but the presentation should never compromise safety or the practical requirements of vehicle storage.
The Economics of a Specialized Garage
A highly finished garage can involve substantial investment.
Costs may include upgraded flooring, custom cabinetry, lighting, electrical work, ventilation, climate-related improvements, security systems, charging equipment, and specialized storage.
For a collector, additional features may be justified by the value of the vehicles and the importance of protecting them.
For a household with ordinary parking needs, a simpler design may deliver greater practical value.
The decision should reflect the intended use.
A garage designed for display and collection storage has different requirements from one designed primarily for daily commuting. A workshop requires different infrastructure from a clean storage environment. A garage intended to accommodate changing vehicle types may benefit from more flexible storage and fewer fixed obstructions.
There is also a long-term maintenance dimension.
Floor coatings may need renewal. Doors and motors require servicing. Lighting and electrical systems may need updates. Specialized environmental equipment adds operating and maintenance costs.
The best investment is the one that solves a clear need without introducing unnecessary complexity.
Does an Exceptional Garage Increase Resale Value?
A well-designed garage can strengthen a luxury property's appeal, particularly when it accommodates several vehicles comfortably and complements the architecture.
For buyers with automotive collections, the quality of the space may be an important consideration rather than a minor convenience.
However, an elaborate garage does not automatically create a predictable increase in market value.
Its contribution depends on location, property type, the number of vehicles the home can reasonably accommodate, competing listings, and the preferences of likely buyers.
A highly specialized automotive environment may appeal strongly to a particular purchaser while offering limited additional benefit to someone who needs only everyday parking.
Flexibility can help.
A well-proportioned garage with quality finishes, practical storage, appropriate electrical infrastructure, and good access may remain useful to a wider range of owners than a space dominated by fixed display features.
For buyers evaluating luxury real estate, the question is whether the garage supports the property's overall appeal and whether its design is appropriate to the likely future use.
What Buyers Should Evaluate
When viewing a luxury residence, the garage deserves the same practical scrutiny as other major spaces.
- Vehicle capacity: Can the intended vehicles fit with adequate room for access and movement?
- Driveway geometry: Is the approach convenient, including for larger or low-clearance vehicles?
- Environmental protection: Are moisture, ventilation, and temperature considerations appropriate for the intended use?
- Flooring: Is the surface suitable for vehicle loads, cleaning, and expected maintenance?
- Electrical readiness: Is there appropriate capacity for the household's current and anticipated charging needs?
- Storage: Can tools, equipment, and household items be organized without obstructing vehicles?
- Safety: Are ventilation, electrical installations, fire separation, and other relevant provisions appropriate?
- Architecture: Does the garage complement the home's exterior and interior layout?
- Maintenance: Are doors, lighting, equipment, and any specialized systems accessible for service?
- Adaptability: Can the space accommodate changing vehicles and household needs?
For specialized collection garages or workshop-style installations, reviewing documentation and obtaining an appropriate professional assessment may help establish whether the space is fit for its intended purpose.
MMGLuxury Perspective
The garage is often one of the largest functional spaces in a luxury residence, yet its quality can be overlooked when attention is focused on kitchens, primary suites, pools, and entertaining areas.
For South Florida buyers, the garage deserves consideration as both a practical entry point and a space that may need to protect valuable vehicles from the local environment.
Its design affects vehicle access, household organization, storage, electrical readiness, and the relationship between the exterior and interior of the home. For collectors, it can also become an important part of how a property accommodates a personal interest.
At MMGLuxury, evaluating a residence means considering how its spaces work together. A well-designed garage should support the household's needs, complement the architecture, and remain practical to maintain over time.
The strongest examples are not necessarily the most elaborate. They are the ones that combine capacity, protection, convenience, and design into a coherent environment.
Final Thought
A garage may begin as a place to park a vehicle, but its role in a luxury residence can extend much further.
It can protect valuable possessions, support daily routines, organize household equipment, accommodate new technology, and contribute to the architectural identity of the property.
Its quality depends on decisions that are often made long before the finishes are installed: the approach, dimensions, circulation, environmental control, electrical infrastructure, and relationship with the rest of the house.
When these elements are coordinated, the garage becomes more than an enclosed parking area.
It becomes a well-designed part of the way the home works.
Hashtags: #MMGLuxury #LuxuryRealEstate #SouthFloridaRealEstate #LuxuryHomes #LuxuryGarage #AutomotiveDesign #LuxuryArchitecture #CarCollection #ResidentialDesign #LuxuryLifestyle #EVCharging #BocaRatonRealEstate #FortLauderdaleRealEstate #MiamiLuxuryRealEstate