In luxury residential design, certain features command immediate attention. Expansive windows, carefully selected materials, generous ceiling heights, and striking architectural forms often define the first impression of a property. Yet one of the most consequential elements in a multi-level residence is also one of the most functional: the staircase.
A staircase determines how occupants move through a home, how different floors relate to one another, and how the architecture is experienced over time. Its position can influence the layout of surrounding rooms, the distribution of natural light, and the degree of separation between entertaining areas and private living spaces.
When thoughtfully designed, a staircase becomes an organizing principle rather than an isolated feature. It can establish a visual connection between floors, create a sense of arrival, introduce sculptural form, and give a residence a distinctive architectural identity. When poorly planned, it can interrupt circulation, consume valuable floor area, obstruct views, or make an otherwise impressive home less intuitive to navigate.
This distinction matters in the luxury market, where architectural quality is not measured exclusively by the materials used or the scale of a property. The relationship between individual elements often determines whether a home feels coherent, comfortable, and enduring.
The staircase offers a particularly revealing example of this principle. Its success depends on the integration of engineering, proportion, circulation, lighting, safety, and design.
The Staircase as an Architectural Organizing Principle
A staircase occupies a unique position in residential architecture because it serves both a practical and spatial purpose. It provides access between levels, but its placement also influences how the rest of the house is organized.
In some residences, the staircase is positioned near the entrance, establishing an immediate visual connection to the upper floor. In others, it sits deeper within the floor plan, allowing the entrance to remain focused on a principal living area, a garden, or an architectural view.
Neither arrangement is universally superior. The appropriate solution depends on the residence’s intended experience, its site conditions, and the relationship between its public and private spaces.
A centrally positioned staircase can create a clear circulation hub. From this point, occupants may move toward the kitchen, formal living areas, family spaces, or private rooms without crossing unnecessarily through other parts of the home. This arrangement can be particularly effective in larger residences where several wings or functional zones must remain connected.
A more discreet staircase can support a different objective. By placing vertical circulation outside the main visual axis, the architecture may emphasize a particular room, preserve the prominence of a landscape view, or maintain a quieter entrance sequence.
The decision affects more than appearance. It determines how people encounter the residence, how easily guests understand its layout, and whether everyday movement feels natural.
In a well-designed home, circulation should require little conscious effort. Visitors should be able to understand where the principal spaces are located, while residents should be able to move between frequently used areas without unnecessary detours.
This is one reason staircase planning should begin early in the architectural process. Treating it as a decorative addition after the main floor plan has been established can limit its effectiveness and create compromises elsewhere.
Sculptural Form Versus Everyday Function
Few architectural elements offer the same opportunity for sculptural expression as a staircase.
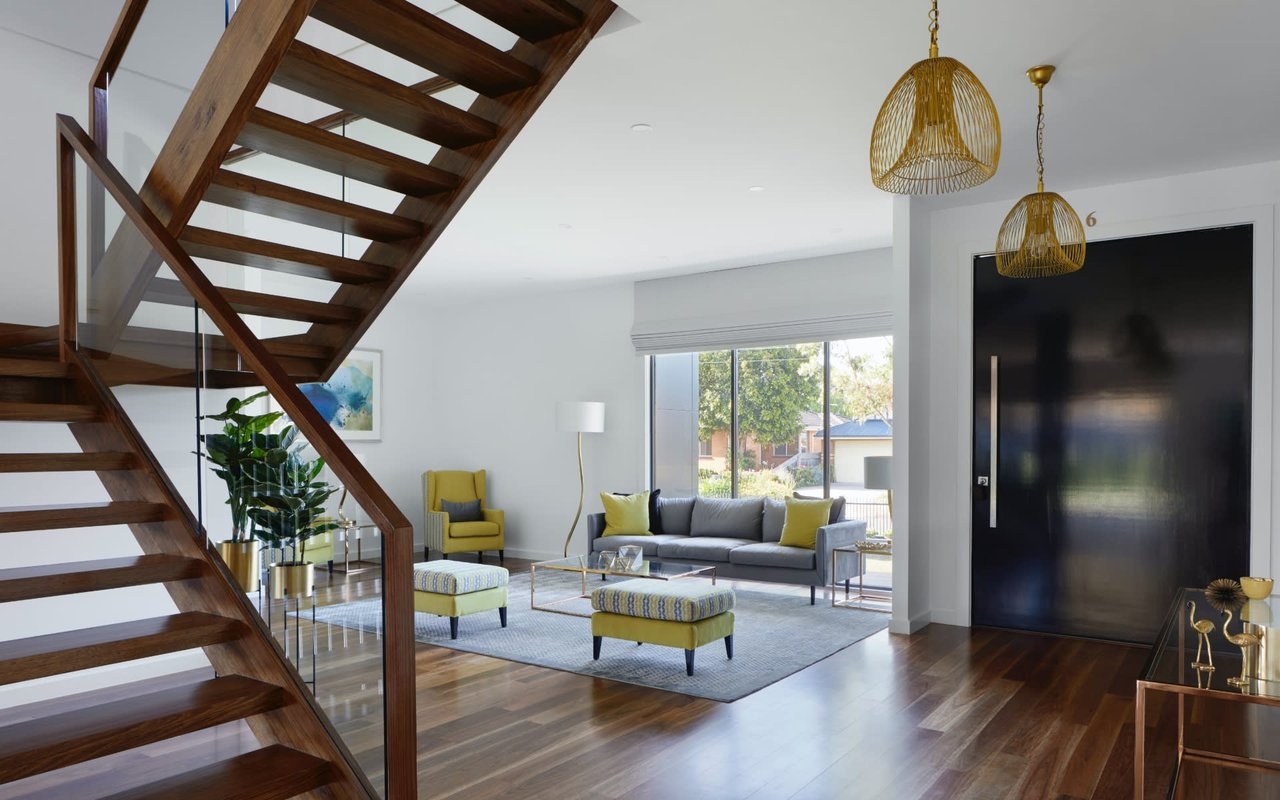
A floating stair can create the impression of lightness, with treads appearing to extend from a wall or emerge from a concealed structural system. A curved staircase can introduce movement and soften the geometry of a room. A straight staircase can reinforce a more restrained architectural language through its clarity and proportion.
These forms can become defining features of a residence, but their success depends on more than visual impact.
A sculptural staircase must still accommodate comfortable movement, reliable support, appropriate handrails, adequate headroom, and safe transitions between levels. Its structure must be resolved in coordination with the surrounding architecture, particularly when the design relies on concealed supports, large spans, or visually minimal detailing.
The most successful examples balance the appearance of simplicity with the complexity required to achieve it.
For instance, a floating staircase may appear almost weightless, but its structural support, wall construction, connections, and load requirements must be carefully engineered. The visual effect depends on technical decisions that may be largely invisible after construction is complete.
Similarly, a curved staircase can become an elegant focal point, but its geometry must be developed around consistent, comfortable movement. An expressive form that creates awkward walking patterns or difficult transitions may compromise the daily experience.
Luxury design benefits from this distinction. A feature is not necessarily exceptional because it is dramatic. It becomes exceptional when its visual character and practical performance reinforce one another.
The objective is not to make the staircase the most noticeable element in every residence. It is to determine whether its form contributes meaningfully to the architecture as a whole.
Proportion: The Difference Between Presence and Excess
The scale of a staircase can dramatically influence how a room feels.
A broad staircase may create a generous sense of arrival in a large entrance hall. A more compact stair can preserve usable floor area and maintain a quieter architectural presence. The correct proportion depends on the dimensions of the surrounding space, the height between floors, the intended circulation pattern, and the character of the residence.
An oversized staircase can overwhelm its setting, particularly when the entrance hall or adjacent living area does not have enough volume to support it. Conversely, a staircase that is too narrow or visually insignificant may feel disconnected from a grand interior.
The relationship between the staircase and its surroundings is therefore more important than its dimensions in isolation.
Architects must consider the width of the stair relative to nearby doorways and corridors, the visual weight of its railings, the depth and rhythm of its treads, and the amount of space available at the top and bottom landings.
These details influence both movement and perception.
A staircase with carefully considered proportions can make a transition between floors feel composed and deliberate. Its rhythm can establish a visual cadence, while the relationship between its solid and open elements can determine whether it feels substantial, transparent, or somewhere between the two.
The space beneath and around the staircase also deserves attention. Depending on its configuration, this area may remain visually open, accommodate built-in storage, or form part of an adjoining room. Each option affects how efficiently the overall floor plan uses its available space.
The broader lesson is that architectural generosity does not require every element to be large. It requires each element to be appropriately scaled to its role.
Natural Light and the Vertical Interior
Staircases can influence the distribution of natural light throughout a multi-level home.
Because they often connect spaces with different ceiling heights and window conditions, stairwells can provide an opportunity to bring daylight deeper into the interior. A well-positioned window, skylight, or upper-level opening may illuminate the staircase and help light reach adjacent circulation areas.
This is particularly relevant in homes where the central portions of the floor plan receive less direct daylight than rooms along the exterior walls.
A stairwell designed around natural light can create a sense of continuity between levels. Light entering from above may establish a visual connection between the upper and lower floors, allowing the interior to feel more open without requiring every space to become part of a single uninterrupted room.
However, introducing daylight requires careful coordination.
A large window beside a staircase may create glare at certain times of day. A skylight can introduce substantial heat gain if its glazing, orientation, shading, and surrounding construction are not properly considered. Direct sunlight may also affect nearby finishes and artworks over time.
These considerations are especially important in South Florida, where strong sunlight, heat, humidity, and seasonal weather conditions influence building performance.
The design response should consider more than the amount of light entering the space. It should address how that light changes throughout the day, how it affects visual comfort, and whether the glazing and shading strategy supports the home's broader environmental goals.
Privacy also matters. A window that illuminates a staircase may create direct sightlines into neighboring properties or expose movement between floors. Window placement, screening, landscaping, and glazing choices can help balance daylight with discretion.
A successful staircase uses light as part of its architecture rather than relying on illumination alone to make the space visually interesting.
Sightlines and the Experience of Moving Through a Home
The staircase can shape what occupants see before, during, and after moving between floors.
A staircase facing a garden may frame the landscape from several levels. One positioned beside a large window may connect the interior to a distant view. A stair located near the entrance may offer a glimpse of the upper floor, creating a sense of depth as visitors enter.
These relationships can make a home feel more coherent because individual spaces are connected through carefully controlled views.
Sightlines also influence privacy.
In some floor plans, an open staircase allows occupants to see directly into bedrooms, family rooms, or other private areas. Although this arrangement may create visual continuity, it can reduce the separation between entertaining spaces and more personal parts of the residence.
A carefully positioned stair can preserve the benefits of an open interior without exposing every room to view. A landing can turn away from a bedroom corridor. A wall can screen the upper floor from the entrance. A change in direction can maintain a visual connection between levels while preventing direct views into private rooms.
These decisions become particularly important in larger homes, where multiple activities may occur simultaneously.
The goal is not necessarily to conceal the staircase or close off the upper floor. It is to establish a deliberate relationship between openness and privacy.
A well-designed residence reveals itself in stages. The staircase can contribute to that sequence, allowing the architecture to create moments of connection without sacrificing the comfort of more secluded spaces.
Materials That Support the Architecture
The materials used for a staircase influence its appearance, tactile quality, durability, and maintenance requirements.
Stone can establish a sense of permanence and visual weight. Timber can introduce warmth and soften the geometry of a contemporary interior. Metal can create a precise, restrained expression, while glass can reduce visual obstruction and allow the surrounding architecture to remain prominent.
The material selection should reflect the broader design language of the residence rather than operate independently from it.
A stone staircase may be compelling in an interior defined by substantial architectural surfaces, but the same treatment can feel unnecessarily heavy in a smaller or more delicate space. Timber treads can provide contrast in a minimal interior, while a carefully detailed metal balustrade can complement a home with a more industrial or contemporary character.
Material transitions are equally important.
The connection between stair treads and flooring, the junction between the railing and its supporting structure, and the finish of exposed edges all contribute to the final result. Poorly resolved transitions can undermine otherwise expensive materials because they make the assembly feel incomplete.
Durability must also be considered.
Staircases experience repeated foot traffic, and the performance of their finishes depends on the material, surface treatment, installation quality, and maintenance routine. Highly polished surfaces may require additional attention to manage visible wear and slipping risks. Timber may need refinishing over time, depending on its species and protective treatment. Metal finishes can vary in their resistance to corrosion, particularly in humid or coastal environments.
These are not reasons to avoid particular materials. They are reasons to evaluate them according to their intended use and setting.
In a luxury residence, material quality should be judged by how well it performs over time, not simply by its initial appearance.
The Railing: A Small Detail With Architectural Consequences
The railing can determine whether a staircase feels visually heavy, transparent, traditional, or contemporary.
A solid balustrade can create a strong architectural boundary and provide additional separation between levels. A slender metal railing may emphasize geometry while maintaining a relatively light visual presence. Glass can preserve sightlines, allowing a stairwell to remain visually connected to adjoining rooms.
Each solution introduces different practical considerations.
Glass railings require appropriate structural detailing, secure installation, and a maintenance approach that accounts for fingerprints, dust, and visible marks. Minimal metal railings depend on precise fabrication and carefully resolved connections. Solid balustrades must be proportioned so that their mass complements the staircase rather than overwhelming it.
Safety cannot be separated from design.
Handrail configuration, guard height, openings, and other requirements must comply with applicable building codes. Requirements vary by jurisdiction and by the type of building or stair, so a visually appealing design should be reviewed by qualified professionals before construction.
This is particularly important when a staircase includes unconventional geometry or a minimalist railing system.
The railing should feel integrated into the architecture, but its apparent simplicity must not come at the expense of stability, accessibility, or safe movement.
When these considerations are resolved together, the railing becomes more than a protective edge. It helps establish the visual character of the entire stair.
Lighting for Safety, Depth, and Atmosphere
Staircase lighting performs several functions simultaneously.
It supports safe movement, clarifies the geometry of the steps, and contributes to the atmosphere of the surrounding interior. The challenge is to achieve all three without creating excessive glare or visual clutter.
A single decorative pendant may establish a dramatic focal point in a tall stairwell, but it should not be expected to provide all the illumination the space requires. Depending on the design, supplementary lighting may be necessary along the stair, at landings, or near changes in direction.
Recessed fixtures, concealed linear lighting, wall-mounted lights, and carefully positioned ceiling fixtures can each serve different purposes.
Lighting integrated beneath a handrail or along the side of a stair may emphasize the geometry of the treads. Wall lighting can reveal surface texture and create a more even visual environment. A pendant can draw attention to the height of a stairwell and reinforce the relationship between floors.
The placement and intensity of the light matter as much as the fixture itself.
Strong glare can make it harder to distinguish step edges. Deep shadows may obscure changes in level. Reflective surfaces can produce unwanted highlights, particularly when paired with glass or polished stone.
A coordinated lighting plan considers the direction of light, the reflectance of surrounding materials, the expected use of the staircase, and the transition between daytime and nighttime conditions.
In a well-designed residence, the staircase should remain legible and comfortable to use at different times of day. Its lighting should support the architecture rather than compete with it.
The Relationship Between Public and Private Floors
In multi-level residences, the staircase is one of the primary connections between shared and private areas.
The ground floor often accommodates entertaining, dining, cooking, and everyday gathering. Upper floors may contain bedrooms, private lounges, offices, or other spaces intended for more limited use.
The location of the staircase can determine how these zones interact.
If the stair opens directly into a central entertaining area, movement between floors may remain highly visible. This can work well for households that favor an open, connected layout. In other cases, a more discreet stair location can provide greater separation between guest activity and private routines.
Neither approach should be treated as a universal standard for luxury living.
The right arrangement depends on the occupants, their routines, the frequency of entertaining, and the degree of privacy they expect from different parts of the home.
A residence designed for frequent gatherings may benefit from a staircase that is easy for guests to locate without requiring them to pass through private spaces. A home intended for a household with different schedules may need a circulation arrangement that allows occupants to move between floors without disrupting activities elsewhere.
These are practical decisions with long-term implications.
A staircase that works well during a property viewing may prove less convenient when the household is operating at full capacity. The architectural plan should therefore be evaluated through the lens of daily movement, not only the experience of arriving at the property.
Engineering, Maintenance, and Long-Term Performance
The staircase is a permanent part of the building's structure and circulation system. Its design must account for the forces it carries, the materials it connects, and the conditions in which it will be used.
Depending on the design, the stair may rely on a reinforced concrete structure, timber framing, steel supports, or a combination of systems. Each approach has implications for construction sequencing, weight, connections, acoustic performance, and future maintenance.
A visually minimal staircase can require particularly careful coordination because the supporting elements may be concealed within walls, floors, or the stair itself.
The connection between the stair and the building structure must be resolved before finishes are installed. Changes made late in construction can affect adjacent walls, floor openings, railing connections, and finished surfaces.
Long-term performance also depends on movement and wear.
A staircase that develops excessive movement, loose connections, damaged finishes, or recurring squeaks can diminish the daily experience of a home. Some sounds may be associated with the interaction of materials or minor movement, while other issues require professional assessment.
The best time to address these risks is during design and construction, when the structural system, material selection, and detailing can be coordinated.
Maintenance access deserves consideration as well. Concealed lighting, integrated mechanical components, and specialized railing systems may create future service requirements. If those components cannot be accessed easily, repairs can become unnecessarily disruptive.
The objective is not to eliminate every possibility of maintenance. It is to make the staircase durable, serviceable, and appropriate for the expected life of the residence.
In the luxury market, where finishes and architectural features can be expensive to replace, long-term performance is an essential part of quality.
Accessibility and the Future Use of the Home
A staircase may be central to the architecture of a multi-level residence, but it should not be the only consideration in planning how occupants will move through the property over time.
Households change. Residents may experience temporary injuries, changes in mobility, or different accessibility needs as they age. Family members and visitors may also have varying physical requirements.
A staircase that is comfortable and convenient today may become more difficult to use under different circumstances.
This does not mean every multi-level home must be designed around a single future scenario. It means circulation should be considered as part of the property's long-term usability.
Depending on the building's size, layout, and intended occupants, useful considerations may include the possibility of installing a residential lift, reserving space for future vertical access, or ensuring that essential daily functions can be accommodated on the main level.
The feasibility of these options depends on structural design, available space, building regulations, and construction costs. Planning for them early is generally more practical than attempting to retrofit a solution after the home is complete.
The staircase itself should also be designed for comfortable movement, with appropriate dimensions, secure handrails, sufficient lighting, and consistent geometry.
These characteristics benefit occupants regardless of age.
A well-planned staircase does not need to make a statement about future needs. It should simply form part of a residence that remains useful as the household evolves.
Evaluating the Staircase During a Property Viewing
For buyers assessing a luxury home, the staircase can provide insight into the quality of the overall design.
Its appearance is an obvious starting point, but the more useful questions concern how it functions and how it relates to the surrounding spaces.
Examine its position within the floor plan. Does it connect the main living areas logically? Is it easy to find without becoming visually intrusive? Does it force occupants to cross through rooms unnecessarily?
Consider the relationship between floors. Does the staircase create useful visual connections, or does it expose private rooms in ways that may be uncomfortable? Can guests move through the home without entering areas intended primarily for residents?
Observe natural light and artificial illumination. Is the stairwell adequately lit during the day? Are there areas where shadows or glare could affect visibility? Does the lighting provide a comfortable experience after dark?
Look at the materials and connections. Are the treads, railings, and surrounding finishes installed with care? Do transitions appear deliberate? Are there signs of movement, damage, loose components, or unusual wear that may warrant closer inspection?
Assess everyday comfort. Is the staircase comfortable to use? Are the steps consistent? Are the landings sufficiently clear? Does the stair accommodate the household's likely routines?
Think about long-term suitability. Would the layout remain practical if the household changed? Is there a feasible approach to future accessibility if it becomes necessary?
These observations do not replace a professional inspection or an architectural review. They help buyers move beyond the immediate visual impression and consider how the home functions as a complete environment.
A striking staircase may contribute significantly to a property's character, but its value depends on the quality of the experience it creates.
The Staircase and Resale Considerations
A distinctive staircase can strengthen the architectural identity of a residence. It may create a memorable entrance, reinforce the design language, and contribute to the coherence of the interior.
However, not every elaborate staircase translates into stronger resale value.
Highly personalized forms, expensive specialty materials, or unconventional circulation arrangements may appeal strongly to some buyers while limiting the appeal for others. A dramatic stair that consumes a large portion of an entrance hall may be less useful to a household that prioritizes flexible living space.
The relevant question is whether the design improves the property as a whole.
A staircase that combines clear circulation, comfortable proportions, durable materials, and a coherent visual relationship with the rest of the home is more likely to remain relevant than one whose primary purpose is spectacle.
This is especially important when evaluating properties with extensive architectural customization. Buyers should distinguish between features that express personal taste and those that contribute to the home's lasting usability.
A well-designed staircase can support resale appeal by making the home feel organized, carefully considered, and architecturally consistent. It should not be treated as a guaranteed source of financial appreciation.
Property value remains influenced by numerous factors, including location, condition, comparable sales, buyer demand, the quality of the broader design, and the costs associated with ownership.
The staircase is one component of that larger assessment.
South Florida Considerations: Climate, Glazing, and Materials
In South Florida, staircase design must respond to the region's environmental conditions as well as its architectural preferences.
Homes with large windows, double-height interiors, and open stairwells can benefit from generous daylight and strong visual connections. However, those same features can introduce heat gain, glare, and additional demands on cooling systems if they are not properly designed.
The relationship between glazing, shading, orientation, and the interior environment should be considered from the outset.
Materials also require careful selection. Humidity, moisture exposure, and, in coastal locations, salt-laden air can affect certain finishes and metal components. The suitability of a material depends on its composition, protective treatment, installation, and exposure conditions.
For example, a metal railing near an exposed coastal environment may require a corrosion-resistant material and an appropriate finish. Timber should be selected and detailed with attention to its intended interior conditions. Stone and other hard surfaces should be evaluated for slip resistance and maintenance, particularly where moisture may be present.
Natural ventilation may be desirable in certain spaces, but it should not be assumed that an open stairwell will automatically improve indoor comfort. The performance of the building envelope, mechanical systems, and humidity control remains important.
These considerations become more consequential in residences where the staircase is connected to a large open volume. A tall stairwell can influence air movement and temperature distribution, so its design should be coordinated with the home's mechanical systems.
In a region where architectural openness and environmental performance must coexist, the staircase is another opportunity to demonstrate how design decisions work together.
What Distinguishes an Exceptional Staircase
The most successful staircases rarely depend on a single spectacular detail.
Their quality emerges from the relationship between structure, proportion, materials, light, circulation, and the surrounding architecture. The form may be dramatic or understated, but it should feel appropriate to the residence.
An exceptional staircase is easy to navigate. Its proportions feel comfortable. Its materials are suited to their use. Its lighting supports safe movement and visual clarity. Its placement strengthens the floor plan rather than complicating it.
It also respects the broader experience of the home.
The staircase should not interrupt an important view without a clear reason, consume valuable space without providing a corresponding benefit, or expose private areas unnecessarily. It should contribute to the way occupants experience the residence from one level to another.
These qualities may not be immediately obvious during a brief showing. They become more apparent when the home is considered as a sequence of daily activities rather than a collection of individual rooms.
This is where architectural judgment matters most. The goal is not to make the staircase impressive in isolation. It is to make it an integral part of a residence that works beautifully as a whole.
MMGLuxury Perspective
At the luxury level, a property's architectural quality is often revealed through the decisions that connect its most visible features.
A staircase is an instructive example. Its materials and form may attract attention, but its deeper value lies in how it organizes the home, supports movement, manages sightlines, and contributes to the relationship between public and private spaces.
For buyers evaluating luxury real estate in South Florida, these details deserve consideration alongside more obvious attributes such as location, views, finishes, and outdoor living areas.
A residence can photograph beautifully while concealing circulation problems, awkward transitions, or design decisions that become inconvenient during everyday use. Looking closely at the staircase provides an opportunity to assess the relationship between architectural expression and practical performance.
The most compelling homes tend to resolve both. They offer a distinctive visual identity without sacrificing comfort, durability, or clarity of movement.
That balance is a more meaningful indicator of design quality than visual drama alone.
Final Thought
A staircase is one of the few elements in a home that must function as structure, circulation, and architecture at the same time.
Its design influences how occupants move, what they see, how light travels through the interior, and how the relationship between floors is experienced. Those effects extend well beyond the stair itself.
In a well-considered luxury residence, the staircase does not feel like an object placed within the architecture. It feels like a natural consequence of the home's design.
That is the distinction between a staircase that simply connects two floors and one that helps define the experience of the entire residence.
#MMGLuxury #LuxuryRealEstate #LuxuryHomeDesign #ResidentialArchitecture #ArchitecturalDesign #SouthFloridaRealEstate #LuxuryInteriors #HomeArchitecture #PropertyInvestment #DesignDetails