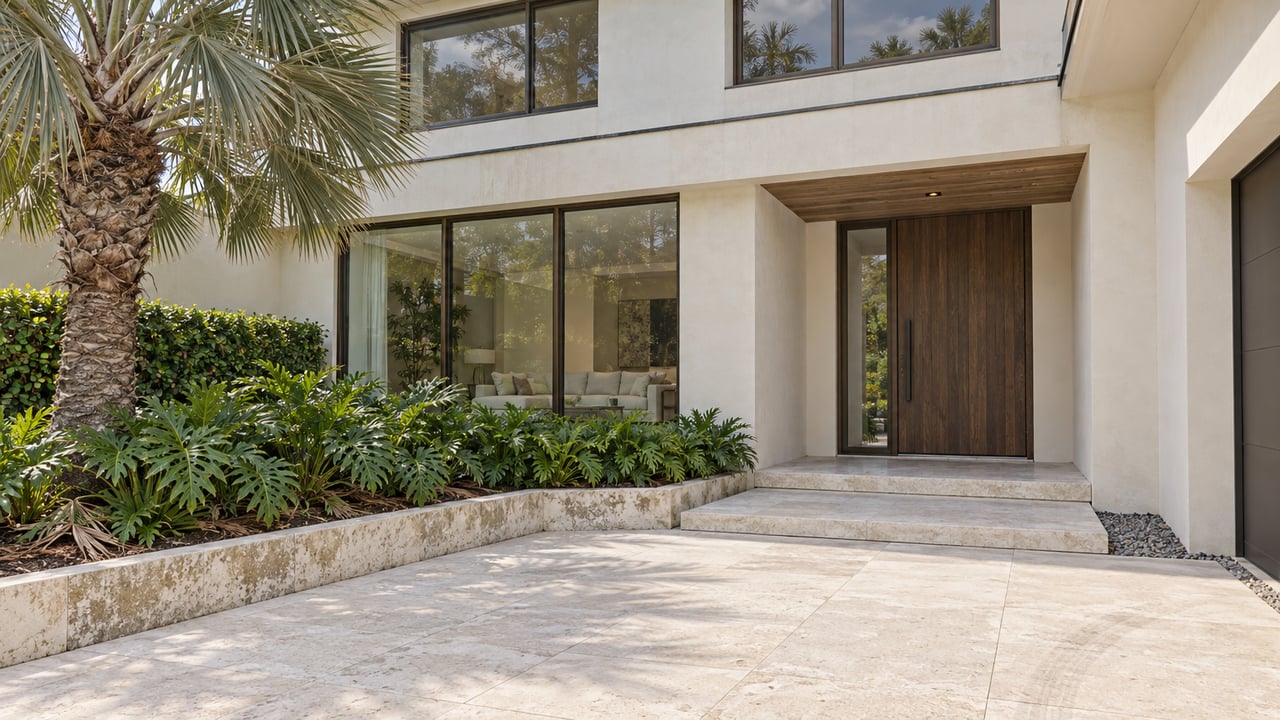
In luxury real estate, outdoor space is often measured by its scale. Large gardens, expansive terraces, waterfront views, and resort-style pool areas are frequently treated as defining features of an exceptional property.
Yet the quality of an outdoor environment is not determined by size alone.
A relatively compact courtyard can offer something that a larger, more exposed garden may struggle to provide: a sense of enclosure. Protected from some of the distractions of the surrounding property, it can become a quiet extension of the interior, visible from adjoining rooms and accessible without requiring occupants to move through the entire residence.
The courtyard is an architectural idea with a long history, but its relevance in contemporary luxury homes extends beyond tradition. It addresses several practical challenges at once. It can introduce daylight into the center of a floor plan, create a private view for interior rooms, establish a sheltered outdoor setting, and organize circulation around a shared focal point.
In South Florida, where outdoor living is an important part of residential design, the courtyard also offers an alternative to the fully exposed backyard. It can provide a more controlled relationship between the home and its landscape while allowing planting, natural materials, and changing daylight to become part of everyday life.
However, a successful courtyard requires more than placing greenery inside an architectural enclosure. Its proportions, orientation, drainage, planting strategy, privacy, and relationship to the surrounding rooms must work together.
A courtyard that is too narrow may feel enclosed without offering useful outdoor space. One that receives excessive direct sunlight may become uncomfortable during the hottest part of the day. Poor drainage or unsuitable planting can create maintenance problems that undermine the intended experience.
The strongest courtyard designs are therefore deliberate. They treat the outdoor space as an integral part of the architecture rather than an area left over after the building has been planned.
The Courtyard as an Architectural Organizing Principle
A courtyard changes the way a residence is arranged.
Instead of placing all outdoor space along the perimeter of the building, the architecture turns inward around a protected open area. Rooms can face the courtyard, circulation routes can pass beside it, and windows can establish visual connections across it.
This arrangement gives the home an internal reference point.
In a conventional floor plan, rooms may be organized around hallways or a central living area. In a courtyard residence, the open space can perform a similar organizing role while also providing daylight, planting, and a view of the outdoors.
The courtyard may sit at the center of the home, beside the entrance, between public and private areas, or within a wing of the building. Its location influences how it is experienced.
A courtyard near the entrance can establish a quiet first impression. One beside a living room may create an intimate extension of the main entertaining space. A courtyard positioned between bedrooms can provide a more private outlook, while a narrow planted court can introduce daylight into an interior hallway.
The architecture should determine the courtyard's form, not the other way around.
Its dimensions, openings, and surrounding rooms need to be considered together. A courtyard that looks balanced in a site plan may feel very different when viewed from inside the home, where window height, wall proportions, and the distance between opposing surfaces influence the experience.
The objective is to create a space that feels intentional from multiple perspectives.
For luxury buyers, this can be an important distinction. A courtyard may occupy less land than a conventional garden, but it can have a stronger influence on how the interior feels and how the home is organized.
Privacy Without Complete Isolation
One of the courtyard's principal advantages is its ability to create a private outdoor environment.
A conventional backyard may be exposed to neighboring properties, public streets, or views from adjacent buildings. Fences and landscaping can provide screening, but privacy often depends on the site's boundaries and surrounding development.
A courtyard creates privacy through the arrangement of the architecture itself.
Walls, building wings, controlled openings, and carefully positioned windows can establish an outdoor area that feels separate from the surrounding environment. The home becomes a protective frame around the landscape.
This can be particularly useful in established South Florida neighborhoods where neighboring houses may sit relatively close together or where the property's outdoor areas are visible from several directions.
Privacy does not necessarily require blank walls or complete enclosure.
High-level openings, screened windows, planting, and carefully framed views can preserve a sense of openness while limiting unwanted exposure. The design can also distinguish between the courtyard's more public and private edges.
For example, a courtyard near the entrance may be visible to arriving guests but screened from neighboring properties. A courtyard beside a primary suite may require greater separation from circulation routes and entertaining areas.
The important consideration is the relationship between visibility and use.
A space intended for quiet morning coffee may benefit from a different degree of enclosure than one designed for social gatherings. The courtyard should provide the privacy required by its intended function without becoming unnecessarily dark or disconnected.
In a luxury residence, privacy is most effective when it is built into the plan rather than added later through layers of screening.
Bringing Daylight Into the Interior
Courtyards can be particularly valuable in homes with deep floor plans.
When rooms are positioned far from the building's exterior walls, access to daylight may become limited. Interior corridors and secondary rooms may rely heavily on artificial lighting, while the central areas of the home can feel visually removed from the outdoors.
A courtyard introduces an additional source of natural light.
Windows and glazed doors facing the courtyard can bring daylight into adjacent rooms, while the open sky provides a changing source of illumination throughout the day.
The effect depends on several factors, including the courtyard's proportions, orientation, surrounding wall heights, glazing, and the reflectance of its surfaces.
A narrow courtyard surrounded by tall walls may receive limited direct sunlight, particularly at certain times of year. A wider opening may provide greater sky exposure, although it may also introduce more direct sun and heat.
The design should consider the light required by the rooms around it.
A living room may benefit from a generous opening toward the courtyard. A hallway may require only a smaller glazed connection. A bedroom may need daylight while retaining control over privacy and early morning sunlight.
Glazing and shading should be selected accordingly.
The courtyard's surfaces can also influence the quality of the light. Very dark finishes may absorb more light, while lighter surfaces can help reflect it into adjoining spaces. The effect depends on the material, finish, geometry, and the direction of incoming light.
The goal is not to maximize brightness indiscriminately. It is to improve the quality of daylight throughout the residence while maintaining comfortable interior conditions.
The Psychology of an Enclosed Outdoor Space
A courtyard offers a different experience from an open lawn or expansive terrace.
Its boundaries establish a sense of scale. The walls provide visual structure, while planting and open sky introduce softness and variation. The result can feel more intimate than a large garden, even when the courtyard itself is relatively spacious.
This sense of enclosure can influence how people use the space.
A courtyard may become a place for reading, quiet conversation, morning routines, or brief periods outdoors between other activities. Because it is often visible from the interior, it can also contribute to the home's atmosphere when nobody is physically occupying it.
The view of a planted courtyard from a living room or hallway can create a sense of depth and provide a visual pause between interior elements.
This is one reason the courtyard should be designed from both inside and outside.
A space that looks attractive when viewed from the garden may not provide the same quality from a seated position inside the home. Window height, planting scale, and the placement of focal elements determine what occupants actually see.
A mature tree may create a striking central feature, but its canopy should be considered in relation to windows, shade, maintenance, and the scale of the enclosure.
Similarly, a sculptural planter may be effective from the entrance but obstruct circulation or dominate the view from adjacent rooms.
The courtyard should feel comfortable at human scale while remaining visually coherent as part of the larger architecture.
Its value lies not only in providing an outdoor destination, but also in creating a recurring visual relationship between the home and its landscape.
Planting as Part of the Architecture
Planting is often the most immediately recognizable feature of a courtyard, but its role extends beyond decoration.
Plants can soften hard surfaces, establish privacy, create seasonal variation, and influence how the space feels throughout the day. Their placement and mature dimensions should be considered as part of the architectural composition.
A single carefully selected tree can provide a strong focal point. A layered planting scheme can create depth, while a restrained arrangement of groundcover and architectural plants may reinforce a minimalist design.
The appropriate strategy depends on the courtyard's dimensions, light conditions, drainage, and maintenance expectations.
Plant selection should reflect the actual environment.
A courtyard with limited direct sunlight may require plants suited to shade or filtered light. A space exposed to intense afternoon sun may need species capable of tolerating the conditions. Wind exposure, reflected heat from walls, and the availability of irrigation can also influence plant performance.
The mature size of each plant matters.
A tree that fits comfortably when first installed may eventually interfere with windows, walls, drainage systems, or overhead structures. Root behavior should be considered in relation to paving, foundations, and underground services.
Maintenance access is equally important.
A courtyard should allow plants to be pruned, watered, and replaced without damaging surrounding finishes. Irrigation equipment should be accessible, and drainage should accommodate the needs of the planting scheme.
The goal is not to create the most elaborate garden possible. It is to establish a landscape that remains appropriate to the architecture as it matures.
In a well-designed courtyard, planting feels like part of the building's composition rather than an ornamental layer added after construction.
Water, Drainage, and the Reality of South Florida Weather
Courtyards can create sheltered outdoor environments, but their enclosed geometry makes water management especially important.
Rainwater must move away from the building and toward appropriate drainage points. The paving, planting areas, roof edges, and surrounding walls should be designed to prevent water from accumulating near foundations or entering interior spaces.
This is particularly relevant in South Florida, where heavy rainfall can occur over relatively short periods.
A courtyard with a large paved surface may require carefully coordinated falls, drains, and connections to the site's drainage system. A planted courtyard may need a different approach, accounting for soil conditions, irrigation, and the rate at which water can be absorbed or discharged.
The design should also consider water arriving from adjacent roofs.
A courtyard surrounded by several building wings may receive runoff from multiple roof planes. Gutters, downspouts, scuppers, and other drainage components should be positioned so that water does not discharge into areas intended for seating or circulation.
Drainage outlets must remain accessible for inspection and cleaning. A concealed system that cannot be maintained conveniently may become a liability over time.
The surrounding finishes also need appropriate detailing.
Thresholds, door openings, wall bases, and transitions between interior and exterior flooring should be designed to manage moisture. Waterproofing and flashing details should be coordinated with the building envelope rather than treated as separate elements.
These technical requirements may not be visible in the finished courtyard, but they determine whether the space remains usable and whether the surrounding rooms stay protected.
A courtyard should create a sense of calm. Persistent standing water, damp finishes, or recurring drainage problems can quickly undermine that experience.
Heat, Shade, and Outdoor Comfort
The courtyard's enclosed form can influence its temperature and comfort.
Walls may provide shade at certain times of day, but they can also absorb and reflect heat. Paving can become hot under direct sunlight, while limited airflow may make a compact space feel warmer than a more exposed garden.
These effects depend on orientation, materials, wall heights, planting, and the surrounding buildings.
In South Florida, shade should be treated as a central design consideration.
A courtyard intended for regular use may benefit from a tree canopy, covered walkway, pergola, or appropriately positioned architectural overhang. Each option introduces different considerations for daylight, maintenance, drainage, and structural design.
Planting can help soften the environment, although it should not be assumed to provide complete protection from heat. The amount of shade depends on the plant's size, density, and position relative to the sun.
Material selection also matters.
Some paving materials can become uncomfortable under direct sunlight, while others may provide a more suitable surface for the intended use. The choice should account for slip resistance, drainage, durability, and the way the surface responds to heat.
Air movement is another consideration.
A courtyard with carefully positioned openings may allow useful airflow, depending on prevailing conditions and the surrounding architecture. A highly enclosed design may offer greater privacy but require additional thought about ventilation and heat accumulation.
The best solution balances enclosure with comfort.
A courtyard should not be designed solely for its appearance at a particular moment. It should remain practical during the times of day and seasons when the household is most likely to use it.
Materials, Texture, and Visual Continuity
The materials used in a courtyard influence its relationship to the rest of the residence.
Stone, timber, concrete, metal, plaster, and glass can create different architectural effects depending on their texture, color, scale, and detailing.
A courtyard with a restrained material palette may emphasize the contrast between architecture and planting. A more layered composition can introduce warmth and variation, particularly when the space is visible from several rooms.
The materials should relate to the interior without necessarily repeating every finish.
For example, a home with natural stone flooring may use a related but more weather-appropriate exterior material in the courtyard. A contemporary residence with smooth plaster walls may introduce textured planting and timber accents to soften the space.
Continuity helps the courtyard feel connected to the home, while selective contrast gives it a distinct identity.
The transitions between materials are especially important.
Paving should meet walls and thresholds cleanly. Drainage details should be integrated into the composition. Changes in level should be resolved safely, and exposed edges should be detailed to withstand the conditions in which they will be used.
Materials also need to be selected according to their exposure.
A finish suitable for an interior wall may not perform well when exposed to rain, sunlight, or repeated moisture. Outdoor surfaces should be specified for their intended use and maintained according to the manufacturer's guidance.
The goal is to create a courtyard that feels architecturally complete while remaining practical to own.
Luxury is not simply the use of expensive materials. It is the quality of the relationships between them.
The Courtyard as a Connection Between Rooms
A courtyard can do more than provide an outdoor destination. It can influence how rooms relate to one another.
When several spaces face a shared courtyard, the landscape becomes a visual reference that connects them. A hallway, living room, dining area, and bedroom may each have a different view of the same planting or architectural feature.
This can create continuity without requiring every room to open directly into a single large living space.
The courtyard can also help distinguish between public and private zones.
A courtyard near the entrance may create a transition between arrival and the main living areas. Another may sit between a bedroom wing and a shared family space, providing a degree of separation while maintaining visual contact with the landscape.
The placement of doors and windows determines how these relationships work.
Large openings can make the courtyard feel like an extension of the interior, while smaller windows may frame specific views. Sliding doors can provide flexibility where a direct indoor-outdoor connection is desirable.
However, the design should avoid making every room dependent on the courtyard for daylight or outlook. The arrangement needs to work as a complete floor plan, with appropriate circulation, privacy, and access to the exterior.
The courtyard is most effective when it strengthens the relationships between rooms rather than becoming an isolated feature around which the rest of the home has been awkwardly arranged.
Courtyards and the Arrival Experience
The entrance of a luxury residence establishes expectations before a visitor reaches the main living spaces.
A courtyard can create a more deliberate arrival sequence by introducing a view of planting, water, or an architectural feature before the interior is fully revealed.
Rather than presenting every space at once, the home can unfold through a series of transitions.
A visitor may enter through a controlled entrance, encounter the courtyard, and then move toward the main living area. The changing relationship between enclosure and openness can create a sense of anticipation without relying on excessive scale or decorative complexity.
This approach can be particularly effective in homes where privacy is important.
The courtyard may screen views into the main residence while allowing daylight to reach the entrance. It can also establish a buffer between the outside world and the more private parts of the home.
The design should consider how the courtyard appears from different arrival points, including the main entrance, garage, and any secondary entrances used regularly by the household.
Lighting becomes important after sunset.
A restrained arrangement of landscape and architectural lighting can guide movement and reveal the courtyard's form without creating excessive brightness or glare.
The entrance should remain clear and convenient, with safe circulation and appropriate access for deliveries, maintenance, and visitors.
A well-designed arrival sequence does not depend on a grand entrance hall alone. It can use the courtyard to establish a sense of order and calm before the visitor enters the main residence.
Privacy, Security, and the Limits of Enclosure
Although courtyards can provide privacy, they also require careful consideration of access and security.
A space enclosed by the building may feel protected, but its actual security depends on doors, windows, gates, lighting, and the relationship between the courtyard and the surrounding property.
Large glazed openings may provide attractive views but require appropriate security provisions. Secondary doors should be considered in the property's overall access strategy, particularly if the courtyard connects several interior rooms.
The design should also consider how the space is monitored when the home is unoccupied.
Lighting can improve visibility, while landscaping should not create unnecessary concealment around vulnerable entrances. The appropriate balance depends on the property's location, layout, and security requirements.
Privacy should also be considered from inside the home.
A courtyard may be visually private from the street while remaining exposed to neighboring upper-floor windows. The height of surrounding walls, the position of trees, and the placement of seating can influence whether occupants feel comfortable using the space.
A design that relies entirely on tall walls may provide screening but reduce daylight and airflow. A more balanced approach may combine controlled openings, planting, and carefully positioned architectural elements.
The objective is to create privacy without making the courtyard feel defensive or enclosed beyond its intended purpose.
A successful courtyard feels protected because its design has been carefully considered, not because every connection to the outside world has been eliminated.
Maintenance and the Long-Term Performance of the Courtyard
Courtyards can appear relatively simple, but their maintenance requirements depend on the combination of planting, paving, drainage, lighting, and architectural materials.
A heavily planted courtyard may require regular pruning, irrigation, leaf removal, and pest management. A paved courtyard may require more attention to cleaning, joints, drainage outlets, and the condition of exposed finishes.
Water features introduce additional equipment and maintenance requirements. Lighting systems need occasional inspection, while concealed drains and irrigation components must remain accessible.
The maintenance strategy should reflect the owner's expectations.
A homeowner who wants a low-maintenance environment may prefer a restrained planting scheme, durable surfaces, and a simple drainage arrangement. Another may value a more elaborate garden and be comfortable with the additional care it requires.
Neither approach is inherently superior, but the maintenance implications should be understood before construction.
Planting should also be selected with its mature size in mind. Species that eventually outgrow the courtyard may require substantial pruning or replacement. Roots can affect paving and nearby structures if their characteristics are not considered during planning.
Drainage deserves ongoing attention. Leaves, soil, and other debris can obstruct outlets, particularly in courtyards surrounded by trees or exposed to roof runoff.
For buyers evaluating an existing property, visible condition should be considered alongside access to the systems that support the space.
A courtyard that looks attractive but has inaccessible drains, poorly maintained planting, or difficult-to-service lighting may require more investment than its appearance suggests.
Long-term success depends on a realistic relationship between design ambition and maintenance capacity.
Does a Private Courtyard Add Value to a Luxury Home?
A courtyard can distinguish a luxury residence by creating a private outdoor environment and improving the relationship between interior rooms and the landscape.
Its contribution to market appeal depends on how effectively it supports the property's design and the preferences of prospective buyers.
Some buyers may value a courtyard because it provides privacy, daylight, and a sheltered place to spend time outdoors. Others may prefer a larger open garden, a more expansive terrace, or a simpler floor plan with fewer enclosed outdoor areas.
The courtyard's dimensions and position also influence its usefulness.
A well-proportioned space with good daylight, appropriate planting, and convenient access may feel like a meaningful extension of the home. A narrow, poorly lit courtyard with limited usability may function primarily as a visual feature.
The quality of the surrounding rooms matters as well.
A courtyard can contribute to the interior experience when its views are carefully framed and its position improves daylight or circulation. If the architecture has been arranged awkwardly to accommodate it, the overall benefit may be limited.
Maintenance requirements should also be considered.
Planting, drainage, waterproofing, exterior finishes, and lighting all contribute to the cost of ownership. A highly specialized courtyard may be less appealing to a buyer who prefers a simpler landscape.
For sellers, the courtyard should be presented as part of the property's broader architectural strategy. For buyers, its value should be assessed through function, condition, privacy, and the quality of its integration with the residence.
A courtyard does not guarantee a particular increase in market value. Its contribution depends on whether it makes the home more desirable and useful to the people considering it.
What Buyers Should Evaluate During a Property Viewing
When viewing a luxury residence with a private courtyard, buyers should consider both its visual quality and its practical performance.
Proportion and usability: Is the space large enough for its intended purpose? Can people move comfortably around furniture and planting?
Daylight: Does the courtyard receive appropriate light for the surrounding rooms and its intended use? Are there areas that remain excessively dark?
Privacy: Can the space be used comfortably without unwanted views from neighboring properties or exposed circulation areas?
Drainage: Are there signs of standing water, dampness, staining, or deterioration near walls and thresholds? Are drains accessible?
Planting and roots: Are the plants appropriate for the space, and does their mature size appear compatible with the surrounding architecture?
Materials: Are the paving, wall finishes, and other exposed surfaces suitable for outdoor conditions? Are there signs of cracking, movement, or moisture-related damage?
Heat and shade: Does the courtyard provide a comfortable environment during the times it is likely to be used? Is there sufficient protection from direct sunlight?
Access and circulation: Can the courtyard be reached conveniently from the rooms it is intended to serve? Do doors and paths support safe movement?
Maintenance: What ongoing care is required for planting, lighting, drainage, and any water features?
Architectural integration: Does the courtyard strengthen the home's layout and visual identity, or does it feel disconnected from the surrounding rooms?
These questions can help buyers determine whether the courtyard contributes meaningful functional and architectural value.
Where there are concerns about waterproofing, drainage, structural details, or moisture intrusion, further assessment by a qualified professional may be appropriate.
MMGLuxury Perspective
The private courtyard offers a useful example of how architectural value can emerge from the careful organization of space rather than the amount of land a property contains.
By bringing the landscape into the center of the residence, the courtyard can create privacy, improve daylight, and establish a visual connection between rooms. It provides an outdoor environment that feels protected without necessarily requiring a large garden or extensive grounds.
For South Florida buyers, the quality of the courtyard depends on more than its appearance. Heat, rainfall, drainage, planting, and maintenance all influence whether the space remains comfortable and functional over time.
A well-designed courtyard should be proportionate to the home, suited to its climate, and integrated with the surrounding rooms. Its planting and materials should support the architecture rather than create unnecessary maintenance demands.
For buyers evaluating existing properties, the key considerations are usability, privacy, daylight, and the condition of the systems that support the space. For homeowners planning a custom residence, the courtyard should be considered early enough to influence the floor plan, orientation, and relationship between interior and exterior spaces.
The strongest luxury homes do not treat the landscape as an area that begins at the back door. They integrate it into the experience of moving through the residence.
A private courtyard can make that relationship more intimate, more deliberate, and more useful throughout everyday life.
Final Thought
A private courtyard is a reminder that luxury does not always require more space. Sometimes, it requires a better relationship between the spaces that already exist.
By introducing an open area within the architecture, the courtyard can provide daylight, privacy, planting, and a protected outdoor setting. It can shape the arrival experience, connect interior rooms, and create a quiet visual focus within the residence.
Its success depends on careful decisions about proportion, orientation, drainage, materials, planting, and maintenance. These elements determine whether the courtyard becomes a genuinely useful part of the home or remains an attractive but underused feature.
For luxury homeowners, the courtyard offers a way to make outdoor living more integrated with everyday routines. For buyers, it provides another lens through which to evaluate the quality of a property's architecture.
The most compelling courtyards are not designed simply to be photographed. They are designed to be experienced, from the changing quality of daylight to the view of planting from an adjoining room.
When architecture and landscape work together, even a modest outdoor space can become one of the most distinctive elements of a luxury residence.
#MMGLuxury #LuxuryRealEstate #LuxuryHomeDesign #CourtyardDesign #ResidentialArchitecture #LandscapeArchitecture #SouthFloridaRealEstate #LuxuryLifestyle #IndoorOutdoorLiving #ArchitecturalDesign