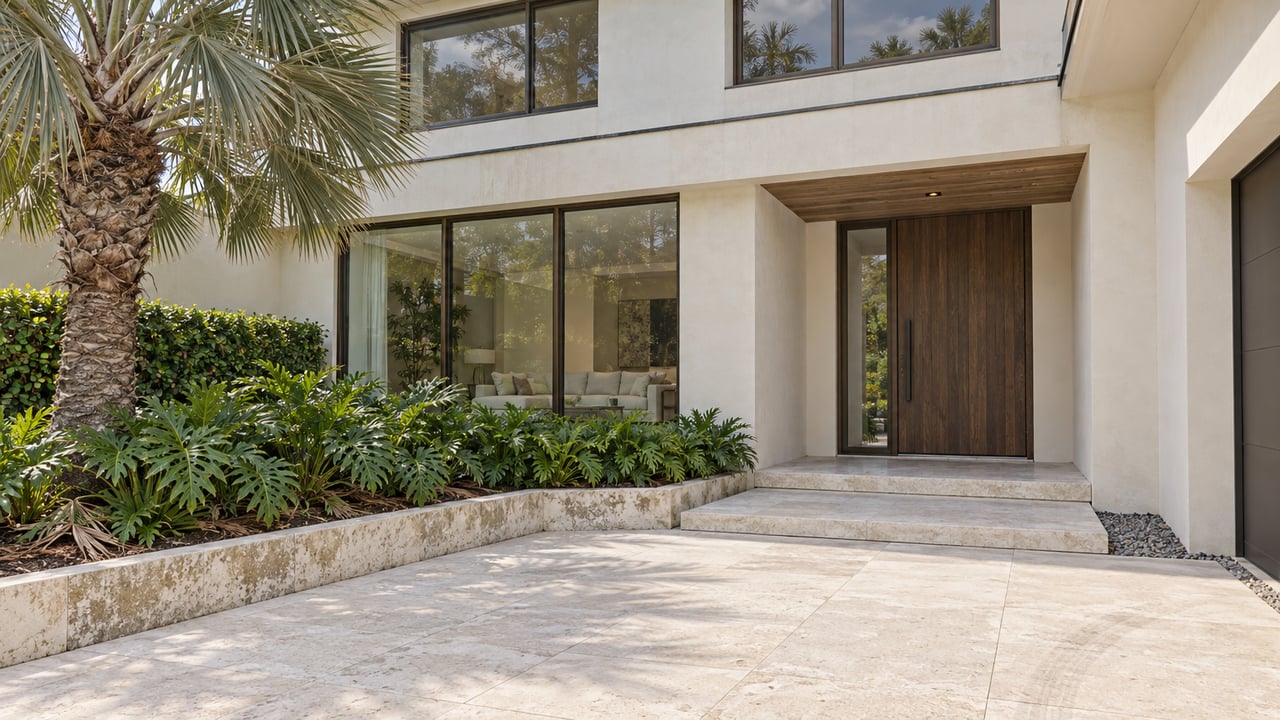
In luxury residential real estate, the swimming pool often commands immediate attention. Its geometry, surrounding terraces, landscaping, and relationship to the main residence can define the property's outdoor character.
Yet the quality of an outdoor living environment depends on more than the pool itself.
Where do guests change before swimming? Where can wet towels, outdoor cushions, and pool equipment be stored? Is there a convenient place to shower, prepare refreshments, or escape the afternoon sun? Can a gathering continue outdoors without requiring guests to move repeatedly through the main house?
These questions reveal the role of the pool house.
Once associated primarily with traditional estates and resort properties, the pool house has evolved into a flexible architectural feature. It can function as a changing suite, an outdoor entertaining pavilion, a private lounge, or a combination of supporting spaces that make the landscape more usable.
In some residences, it is a compact structure with a bathroom, storage, and a shaded seating area. In others, it becomes a substantial secondary pavilion with a kitchenette, dining space, and multiple openings toward the garden.
Its success depends less on its size than on how effectively it supports the property's intended lifestyle.
For South Florida luxury homes, the pool house can be particularly valuable because outdoor living often extends across much of the year. However, heat, humidity, intense sunlight, heavy rainfall, and the demands of maintaining a pool environment make planning essential.
A structure that looks impressive in architectural photographs may prove inconvenient if its circulation is poorly arranged, its storage is inadequate, or its materials deteriorate under repeated exposure.
The strongest pool houses are designed as part of the residence from the beginning. They connect architecture, landscape, service, and recreation into a coherent experience.
The Pool House as Part of the Main Residence
A pool house should not be treated as an isolated accessory placed beside the swimming pool.
Its position influences how the entire outdoor environment functions.
The distance between the main residence and the pool house affects convenience. The direction of its entrances influences circulation. Its orientation determines the relationship between shade, sunlight, views, and privacy.
These decisions also affect how people move between indoor and outdoor activities.
A pool house located close to the terrace may provide convenient access during gatherings. A structure positioned farther into the landscape may offer greater privacy or a more independent atmosphere, but it may require additional paths, lighting, and service connections.
The relationship to the main house should be considered from several perspectives.
Visually, the pool house should complement the property's architectural language. It does not necessarily need to replicate the main residence, but its proportions, materials, roofline, and openings should feel intentional in relation to the broader design.
Functionally, it should provide the facilities required for its intended use without introducing unnecessary duplication. A compact pool house may need only a bathroom, changing area, and storage. A larger entertaining pavilion may require additional plumbing, electrical capacity, refrigeration, or food-preparation facilities.
Operationally, the structure should remain convenient to maintain. Equipment, plumbing, lighting, and other serviceable components need appropriate access, while paths and surrounding surfaces should support regular cleaning and use.
A successful pool house feels like a natural extension of the property rather than a separate project competing for attention.
Its architecture should reinforce the overall composition while providing capabilities that the main residence cannot offer as conveniently.
The Importance of the Indoor-Outdoor Transition
One of the most valuable roles of a pool house is to mediate between enclosed interior spaces and the outdoor environment.
The main residence typically provides controlled indoor conditions. The pool area introduces water, direct sunlight, changing weather, wet surfaces, and more informal patterns of movement.
The pool house can help manage this transition.
A covered entrance offers protection from the sun and rain. A changing area allows swimmers to move between wet and dry environments without passing through the main living spaces. An outdoor shower can reduce the amount of water carried indoors, while storage can keep towels and accessories close to where they are needed.
These practical functions can significantly improve the everyday experience of using the pool.
The design should consider the route from the swimming pool to the changing area, bathroom, shower, and seating spaces. A layout that requires people to cross a busy entertaining area or pass through a kitchen may create unnecessary inconvenience.
Flooring is particularly important.
Surfaces near the pool should be suitable for wet conditions and provide appropriate slip resistance. Interior flooring should be selected according to the expected moisture exposure and the manufacturer's recommendations.
Transitions between indoor and outdoor surfaces should also be carefully detailed to manage water and avoid unnecessary trip hazards.
The objective is to create a sequence of spaces that feels natural. People should be able to move from the pool to the shower, change clothes, and return to the main house without disrupting the activities taking place elsewhere.
When these transitions are handled well, the pool house becomes an important part of the property's daily functionality rather than a facility used only during large gatherings.
Designing for Privacy and Convenience
A pool house can provide a degree of privacy that the main residence may not offer.
Swimmers and guests can use the facilities without entering private bedrooms or moving through the principal living areas. This can be particularly useful during parties, family gatherings, or visits from guests who spend extended periods outdoors.
The level of privacy required depends on the intended use.
A simple pool pavilion may need a screened changing area and a conveniently located bathroom. A more substantial structure may include separate changing facilities, a shower room, or a private lounge.
The arrangement should allow these functions to operate without unnecessary overlap.
For example, a guest using the bathroom should not need to pass through a changing area occupied by another person. Storage should not obstruct the route between the entrance and the facilities. Doors should be positioned so that they preserve privacy without making circulation awkward.
The relationship between the pool house and neighboring properties also matters.
A structure with extensive glazing may provide attractive views of the garden but expose its interior to nearby homes. Landscaping, screened openings, carefully positioned walls, and controlled window placement can help preserve privacy.
Privacy should be considered in relation to the pool itself. The position of outdoor showers, changing entrances, and seating areas may influence how comfortable the space feels when several groups are using the property.
These decisions are especially relevant in South Florida neighborhoods where lot sizes, building setbacks, and neighboring structures vary considerably.
The goal is to create a setting that feels open toward the landscape while maintaining appropriate separation from private areas.
The Pool House as an Entertaining Pavilion
For homeowners who entertain frequently, the pool house can become a secondary social space.
It may provide a shaded lounge, an informal dining area, or a sheltered place for guests to gather between activities. Its relationship to the pool allows entertaining to continue outdoors without requiring every function to take place on the main terrace.
The layout should begin with the expected pattern of use.
A household that hosts casual daytime gatherings may prioritize comfortable seating, shade, and convenient access to refreshments. A property used for larger events may need more circulation space, durable surfaces, and a clearer separation between guest areas and service routes.
Furniture should be selected according to the room's dimensions and exposure conditions. Oversized seating may make a compact pavilion difficult to navigate, while furniture that is too small can leave a large structure feeling underfurnished.
The placement of seating also affects how guests interact.
A layout oriented toward the pool may emphasize the water as the visual focal point. Seating arranged around a central table may support conversation, while a combination of lounge furniture and dining chairs can accommodate different activities.
The structure should provide sufficient shade for its intended use. A beautiful pavilion that becomes uncomfortable during the hottest part of the day may remain underused despite its appearance.
Lighting is another consideration. The space should support safe movement after sunset while creating an atmosphere appropriate for evening gatherings.
The most effective entertaining pavilion does not attempt to replicate every function of the main living room. It offers a distinct setting designed around outdoor recreation and social interaction.
A Bathroom Is More Than a Convenience
A dedicated bathroom is often one of the most practical features of a pool house.
Without it, swimmers and outdoor guests may need to enter the main residence while wet, increasing the likelihood of water being carried across interior floors and furnishings.
The bathroom's design should reflect the conditions in which it will be used.
Flooring needs to accommodate moisture and frequent cleaning. Ventilation should manage humidity, and materials should be appropriate for the expected exposure. Fixtures should be selected for durability and ease of maintenance.
The layout also matters.
A bathroom used primarily by pool guests may benefit from a direct route from the outdoor area, while a more substantial pool house may include a shower and changing space that allows the facilities to serve several purposes.
Drainage and waterproofing deserve careful attention. A bathroom within a separate structure still requires a properly designed plumbing system, appropriate waterproofing, and compliant installation.
The route between the pool and bathroom should be safe and convenient, especially when surfaces are wet.
Accessibility should also be considered. The intended users, available space, entrance configuration, and applicable requirements may influence how the bathroom is arranged.
For a luxury property, a well-designed pool bathroom can improve the experience of outdoor living without requiring an elaborate interior.
Its value lies in providing a practical facility that works reliably and remains easy to maintain.
Storage: The Unsung Function of a Pool House
Poolside environments generate a surprising amount of equipment and accessories.
Towels, cushions, umbrellas, pool toys, cleaning tools, outdoor games, and maintenance supplies all require storage. Without a designated place for these items, the surrounding terrace can become cluttered, and equipment may be exposed to unnecessary weather damage.
A pool house can solve this problem by incorporating storage into the original design.
The storage should reflect the items that will actually be kept there. Towels and cushions require different conditions from chemical supplies or mechanical equipment. Items used by guests should remain separate from maintenance materials, particularly where safety is a concern.
Cabinetry and storage enclosures should be suitable for the environment. High humidity and repeated exposure to wet items can affect certain materials and finishes, so product selection should reflect the expected conditions.
Ventilation may be necessary to help wet towels and equipment dry appropriately. Storage areas should not become enclosed spaces where persistent moisture creates odors or material deterioration.
Access also matters.
Frequently used items should be easy to retrieve, while bulky or seasonal equipment can occupy less prominent locations. Storage doors should not interfere with circulation or block access to essential facilities.
A well-organized pool house can reduce the amount of equipment stored in the main garage or utility areas, making the broader property easier to manage.
The benefit is not simply visual neatness. Appropriate storage protects equipment, improves convenience, and supports a more orderly outdoor environment.
Material Selection for a Demanding Environment
The materials used in a pool house must respond to a different set of conditions from those in many interior rooms.
Moisture, sunlight, temperature changes, and frequent cleaning can affect finishes and components. In some locations, exposure to salt-laden air introduces additional considerations.
Material selection should therefore account for the actual environment rather than rely solely on appearance.
Exterior cladding, roofing, windows, doors, hardware, and structural components should be suitable for the property's exposure conditions and maintained according to their specifications.
Inside the pool house, flooring and wall finishes should be appropriate for areas where wet feet, damp towels, and frequent cleaning are expected. Furniture fabrics should be selected for their suitability for outdoor or semi-outdoor use.
Natural materials can contribute warmth and visual depth, but their performance depends on the species, treatment, installation, and degree of exposure. Some materials may require more frequent maintenance than others.
Metal components also need consideration. The suitability of a particular finish depends on the material, coating, location, and exposure to moisture or salt.
The roof and drainage system are equally important. Water should be directed away from entrances, foundations, and areas where it may create persistent dampness.
A pool house does not need to look industrial to be durable. The objective is to use materials that support the intended design while acknowledging the conditions they will experience.
In luxury construction, material quality is most meaningful when it remains appropriate to the environment throughout the life of the property.
Climate Control and Ventilation
Not every pool house needs to be fully air-conditioned.
A structure designed primarily as a covered pavilion may rely on shade, airflow, and open sides to provide comfort. An enclosed pool house with a bathroom, lounge, or changing suite may benefit from mechanical ventilation or cooling.
The correct approach depends on the building's enclosure, orientation, intended occupancy, and local climate.
In South Florida, humidity management deserves particular attention.
An enclosed structure that remains warm and humid may become uncomfortable and create conditions that affect certain materials. Bathrooms and changing areas need appropriate ventilation, while spaces containing wet equipment may require additional consideration.
If the pool house is air-conditioned, its insulation, glazing, door seals, and cooling equipment should be designed for the intended conditions.
A system that is too small may struggle to maintain comfort during periods of high heat. A poorly configured system may also fail to manage moisture effectively.
The design should account for the fact that doors may open frequently as guests move between the pool and interior spaces. This movement introduces warm, humid air and can influence the performance of the cooling system.
Mechanical equipment should remain accessible for servicing, and drainage should be designed to manage condensate where applicable.
For a semi-open pavilion, shading and airflow may provide a more appropriate solution than enclosing the entire structure.
The decision should be based on how the space will actually be used. Adding mechanical systems without a clear purpose can increase construction and operating costs without meaningfully improving comfort.
Lighting the Pool House After Sunset
Lighting extends the usefulness of a pool house into the evening while contributing to the property's overall atmosphere.
The design should support several activities, including moving safely between the pool and the structure, using the bathroom, preparing refreshments, and gathering with guests.
A layered approach can combine general illumination with task lighting and selected architectural accents.
Covered seating areas may benefit from warm, controlled lighting that creates a comfortable atmosphere. Bathrooms and changing spaces require sufficient illumination for practical use. Storage areas need lighting that makes it easy to locate equipment.
Exterior paths and entrances should be illuminated according to their function and the property's layout.
The relationship between indoor and outdoor lighting is important. A brightly lit pool house surrounded by a dark landscape may feel visually disconnected from the rest of the property. Carefully coordinated lighting can preserve the connection between the pavilion, pool, planting, and main residence.
Glare should be managed around water because reflected light can affect visual comfort. Fixtures should be suitable for their installation locations and comply with applicable requirements, particularly in areas exposed to moisture.
Controls can allow lighting to change according to the occasion. A brighter setting may be useful for cleaning or preparing the space, while a softer arrangement may be appropriate for evening entertaining.
The goal is not to illuminate every surface. It is to create a safe, comfortable, and visually coherent environment that remains useful after daylight fades.
The Relationship Between the Pool House and Landscape Architecture
A pool house is experienced as part of the landscape, even when it is enclosed.
Its position, orientation, scale, and materials influence the visual composition of the garden. The surrounding planting, paths, pool geometry, and outdoor seating areas all affect how the structure is perceived.
A building placed too close to the pool may crowd the terrace. One positioned too far away may feel disconnected from the activity it is intended to support.
The right location depends on the dimensions of the site and the desired relationship between architecture and landscape.
Planting can help establish privacy and soften the transition between the pool house and surrounding spaces. Trees and carefully positioned greenery may provide shade, although their mature size, root systems, maintenance needs, and proximity to structures should be considered.
Paths should create convenient connections without cutting awkwardly through seating or dining areas. Their surfaces should be appropriate for outdoor conditions and safe for people moving between wet and dry areas.
The view from inside the pool house also matters.
Openings can frame the pool, garden, or a particular landscape feature. The arrangement should consider neighboring properties, direct sunlight, and the way the view changes as planting matures.
Landscape lighting can reinforce these relationships after dark, but it should be coordinated with the building's lighting rather than designed independently.
A well-integrated pool house feels like part of the property's overall composition. It contributes to the experience of the landscape without overpowering it.
When a Pool House Includes a Kitchenette
Some pool houses include a small area for preparing refreshments, storing beverages, or serving light meals.
This can be convenient for households that entertain frequently, particularly when guests spend much of their time outdoors.
However, the inclusion of a kitchenette introduces additional planning requirements.
The owner should first determine which activities the space needs to support. A beverage station may require only a counter, suitable storage, refrigeration, and electrical connections. A more substantial preparation area may require a sink, additional plumbing, ventilation, and more extensive equipment.
These choices affect both construction cost and long-term maintenance.
Water supply and drainage need to be coordinated with the structure's location. Electrical installations must be suitable for the environment and installed according to applicable requirements. Appliances should be selected for their intended use and the conditions in which they will operate.
Storage should also be sufficient for the items used regularly without consuming space needed for changing facilities or circulation.
The kitchenette's relationship to the main kitchen matters. If extensive cooking is not expected, duplicating a full kitchen may introduce unnecessary complexity. A compact service area may provide most of the practical benefit at a lower level of operational demand.
For larger entertaining spaces, the layout should separate food preparation from wet circulation as much as possible.
The purpose is to make outdoor hospitality convenient without creating an additional kitchen that is expensive to install and rarely used.
Construction, Utilities, and Regulatory Considerations
A separate pool house may appear straightforward, but its construction can involve significant coordination.
The structure may require foundations, electrical service, plumbing, drainage, cooling equipment, lighting, and connections to existing site infrastructure.
The feasibility and cost depend on the property's layout, the structure's size, the intended facilities, and the applicable local requirements.
Before construction begins, homeowners should confirm zoning, setbacks, building permits, and any relevant restrictions associated with the property. Requirements may differ according to the jurisdiction, the structure's configuration, and whether the project includes plumbing or conditioned interior space.
Electrical installations near pools and wet areas require particular care. Appropriate equipment, grounding, protection, and clearances must be determined by qualified professionals in accordance with applicable codes.
Drainage should also be considered at the site level. Roof runoff and surface water should not be directed toward foundations, neighboring properties, or areas where water may accumulate.
The relationship between the pool house and existing pool equipment needs to be resolved early. A new structure should not obstruct access to pumps, filters, control equipment, or other components that require routine servicing.
Construction planning should also consider the disruption caused by bringing materials and equipment onto the property.
For an existing luxury home, the cost of a pool house may extend beyond the structure itself. Paths, landscaping, utility connections, drainage changes, and repairs to affected outdoor areas can all contribute to the total investment.
A realistic budget should account for these related works rather than focus exclusively on the visible building.
Does a Pool House Add Value to a Luxury Property?
A well-designed pool house can strengthen a property's appeal by making its outdoor environment more functional.
It may provide facilities that are difficult to replicate within the main residence, improve the convenience of entertaining, and create a distinct setting for guests.
However, its contribution to resale value depends on the property, the quality of the structure, and the preferences of prospective buyers.
Some buyers may value a fully equipped pavilion with a bathroom and lounge area. Others may prefer a larger garden, a simpler pool terrace, or a layout with fewer structures competing for outdoor space.
A pool house can also introduce additional maintenance requirements.
Roofing, exterior finishes, plumbing, electrical systems, cooling equipment, and landscaping all need appropriate care. A highly specialized structure may be less useful to a buyer whose lifestyle does not involve frequent outdoor entertaining.
The design should therefore be proportionate to the property's scale and the likely needs of its market.
Architectural consistency matters as well. A pool house that complements the main residence and landscape may feel like a natural part of the estate. A poorly positioned or stylistically disconnected structure may weaken the overall composition.
For sellers, the emphasis should be on demonstrating the facility's practical benefits and the quality of its integration.
For buyers, the key questions concern condition, permitted construction, serviceability, maintenance requirements, and how the space fits their intended use.
A pool house should not be assumed to deliver a fixed premium simply because it is an additional structure. Its value is determined by how effectively it improves the property as a whole.
Designing for Changing Needs
The most useful pool houses are designed around current needs while allowing for reasonable changes in how the property is used.
A structure initially intended for changing and storage may later serve as a quiet lounge or a place for guests to relax. An entertaining pavilion may need to accommodate different furniture arrangements as household routines change.
Adaptability begins with the layout.
Clear circulation, adequate storage, accessible utilities, and appropriately sized openings can allow the space to support different activities without extensive alterations.
A room that can accommodate movable furniture may be more flexible than one dominated by permanently fixed seating. A service area designed with appropriate access can be easier to update than one enclosed by custom finishes without a maintenance strategy.
The owner should also consider how the structure will function if outdoor entertaining becomes less frequent.
Could the space support another practical use? Would the bathroom and storage remain useful? Could the pavilion be maintained without excessive cost if it is used less often?
These questions help distinguish a genuinely useful addition from a specialized feature whose appeal depends on a narrow set of circumstances.
Adaptability does not mean designing every pool house to accommodate every possible use. It means avoiding unnecessary constraints where flexibility can be incorporated without compromising the original purpose.
The result is a structure that can continue to contribute to the property as the household evolves.
What Buyers Should Evaluate During a Property Viewing
When a luxury residence includes a pool house, buyers should assess it as a functioning part of the property rather than a decorative amenity.
Architectural integration: Does the structure complement the main residence and landscape? Is its position appropriate to the scale of the pool and outdoor areas?
Functional layout: Are changing, bathroom, storage, and entertaining areas arranged conveniently? Can guests move through the space without unnecessary conflicts?
Material condition: Are exterior finishes, doors, windows, roofing, and interior surfaces suitable for the environment? Are there signs of moisture damage or deterioration?
Ventilation and comfort: If the structure is enclosed, does it have appropriate ventilation and cooling? Does it remain comfortable during periods of heat and humidity?
Plumbing and electrical systems: Are the installations in good condition and accessible for maintenance? Have relevant work and permits been documented?
Drainage and water management: Does roof runoff move away from the structure? Are there signs of standing water or persistent dampness nearby?
Equipment access: Can pool equipment and other serviceable systems be reached without obstruction?
Privacy and security: Does the structure provide suitable privacy for changing and bathroom use? Can its doors and openings be secured appropriately?
Maintenance obligations: What ongoing costs are associated with the building, landscaping, plumbing, and equipment?
Practical value: Does the pool house support the buyer's lifestyle, or would its facilities be used infrequently?
These considerations can help buyers determine whether the structure is a meaningful addition or an amenity that introduces more complexity than benefit.
Where questions arise about construction quality, permits, or system performance, a qualified professional should assess the relevant elements before the purchase is finalized.
MMGLuxury Perspective
The pool house demonstrates how the value of a luxury property often depends on the relationship between its primary residence and the spaces surrounding it.
A swimming pool may provide the visual centerpiece of an outdoor environment, but the supporting architecture determines how comfortably that environment can be used. Changing facilities, storage, bathrooms, shaded seating, and convenient service areas can transform the pool from a visual feature into a more complete living experience.
For South Florida buyers, the quality of this relationship is particularly relevant. Outdoor living is often a significant part of residential life, but climate, moisture, maintenance, and privacy must be considered alongside appearance.
A well-designed pool house should complement the main residence, provide facilities that are genuinely useful, and remain manageable over time. Its size and complexity should reflect the owner's habits rather than an assumption that more amenities automatically create greater value.
For buyers evaluating existing properties, the important questions concern function, condition, integration, and ongoing obligations. For homeowners planning a new structure, the most effective decisions begin with how the space will be used and how it will connect to the rest of the property.
The strongest luxury estates are not defined by the number of separate structures they contain. They are defined by how effectively their spaces work together.
Final Thought
A pool house can be a compact support structure or a substantial architectural pavilion. Its success does not depend on which form it takes, but on whether it improves the experience of living outdoors.
The most effective designs make everyday activities more convenient. They provide privacy, protect equipment, support entertaining, and create a comfortable transition between the pool and the main residence.
Their materials and systems are selected for the environment, their layouts support natural movement, and their architectural character reinforces the broader property.
These qualities matter more than the number of features packed into the building.
For luxury homeowners, the pool house represents an opportunity to make outdoor living more complete without placing every activity inside the main residence. For buyers, it offers another way to evaluate whether a property has been designed around real patterns of use rather than visual appeal alone.
Ultimately, the best pool houses do not compete with the main home. They extend its possibilities, creating a more coherent relationship between architecture, landscape, and the everyday experience of the property.
#MMGLuxury #LuxuryRealEstate #LuxuryHomeDesign #PoolHouseDesign #OutdoorLiving #ResidentialArchitecture #SouthFloridaRealEstate #LuxuryLifestyle #LandscapeArchitecture #CustomHomeDesign