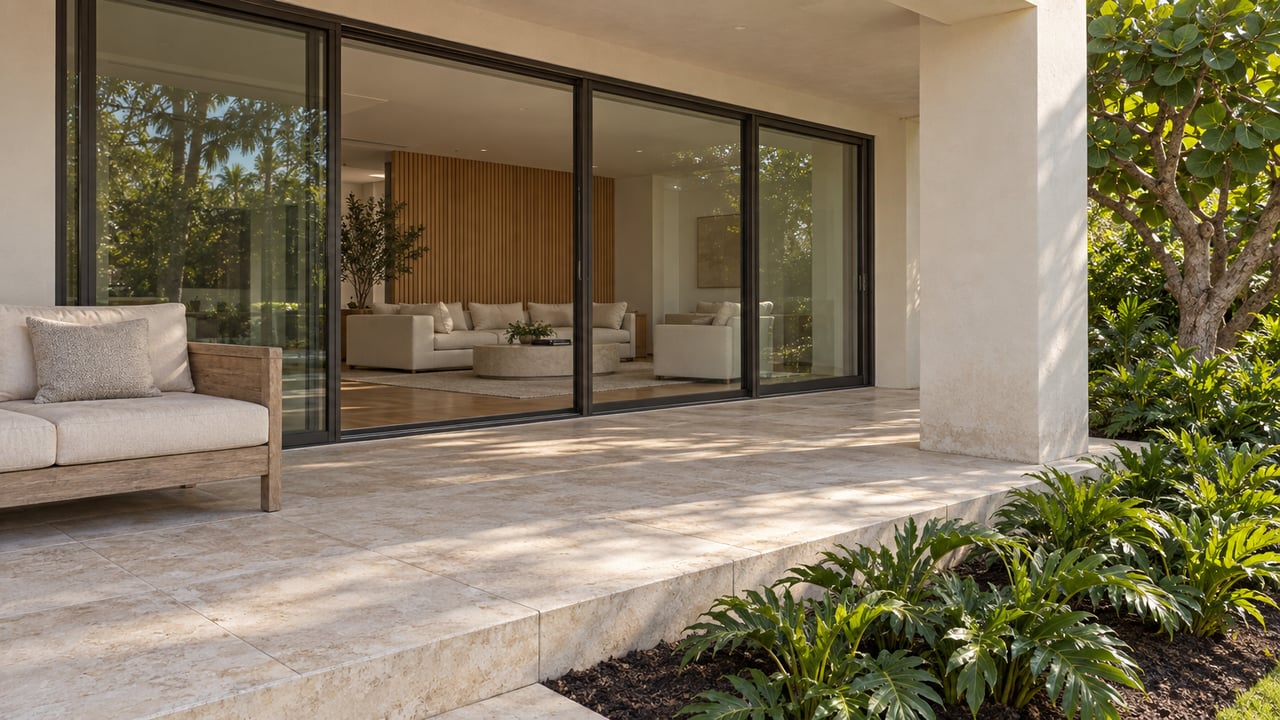
A luxury property can offer an exceptional location, mature landscaping, generous proportions, or architectural character that would be difficult to replicate. It can also contain outdated systems, inefficient layouts, aging materials, and spaces that no longer support the way its next owner intends to live.
For buyers, this creates a decision that is more complex than choosing between an old house and a new one.
An existing residence may provide the foundation for a highly personalized home, particularly when its location and underlying architecture are strong. Yet the cost of transforming it can extend far beyond the visible renovation. Structural modifications, mechanical upgrades, permitting, temporary accommodation, and unforeseen conditions behind finished surfaces can materially affect the final budget.
New construction presents a different set of trade-offs. It offers greater control over the design, building systems, and spatial organization, but introduces its own challenges, including site preparation, design development, approvals, construction scheduling, and the cost of delivering a complete residence.
Neither approach is automatically superior.
The more useful question is whether the existing property provides a sound foundation for the intended outcome, and whether the cost, complexity, and time required to achieve that outcome are justified by the location and long-term ownership objectives.
In luxury real estate, where architectural quality and land scarcity can influence purchasing decisions, this distinction matters. A property worth reinventing is not simply one that can be renovated. It is one in which the elements worth preserving outweigh the constraints that must be overcome.
Location Can Justify the Effort, but It Cannot Fix Every Problem
The strongest argument for renovating an existing luxury home often begins with its location.
A residence may occupy a desirable waterfront position, a well-established neighborhood, a particularly private parcel, or a site with mature vegetation and a distinctive relationship to its surroundings. These characteristics may be difficult to reproduce through new construction because they depend on land availability, surrounding development, and the history of the area.
When the location is exceptional, an outdated house may represent an opportunity to acquire something that would otherwise be unavailable.
However, a desirable address does not automatically justify a costly renovation.
The property's physical constraints must still be examined. The existing building may have an unsuitable orientation, limited natural light, insufficient privacy, an inefficient floor plan, or structural conditions that make significant alterations difficult. The site itself may restrict expansion or impose constraints on how the residence can be redesigned.
In South Florida, buyers may also need to consider flood exposure, drainage, applicable elevation requirements, coastal conditions, and the implications of local building regulations. The feasibility of substantial renovation can depend on the existing structure, the scope of proposed work, and the requirements that apply to the specific property.
These questions should be investigated before the purchase decision is finalized whenever possible.
A strong location can justify investing in a property whose interior needs extensive work. It cannot make an unsuitable structure inherently suitable, nor can it guarantee that the cost of improvement will be recovered at resale.
The location establishes the opportunity. The building determines how realistically that opportunity can be developed.
The Difference Between Cosmetic Age and Structural Limitations
Not all outdated homes require the same level of intervention.
Some properties appear dated because their finishes, fixtures, cabinetry, and decorative details reflect an earlier design period. Their underlying structure may remain sound, and their room dimensions may still support contemporary living.
Others have more fundamental limitations.
The electrical system may require substantial upgrades. Plumbing may be deteriorated or poorly configured. The roof, windows, or building envelope may need significant work. Structural elements may restrict the removal of walls or the creation of larger openings. Mechanical systems may be inadequate for the intended design.
These conditions have very different implications for the renovation budget.
Replacing flooring, updating cabinetry, and refreshing bathrooms generally involve a different level of complexity from relocating plumbing, reinforcing structural elements, or reconstructing significant portions of the building envelope.
The distinction is important because cosmetic improvements can make a property appear substantially transformed without resolving the systems that determine its long-term performance.
A buyer should therefore look beyond the visible condition of the house.
A newly finished interior does not necessarily indicate that the underlying building systems are in good condition. Conversely, an unattractive interior may conceal a well-maintained structure with considerable potential.
Professional inspections and, where appropriate, assessments by structural engineers, architects, and qualified contractors can help establish the building's actual condition.
The objective is to identify which elements can reasonably be retained, which require replacement, and which impose limitations on the desired redesign.
That information creates a more reliable basis for estimating the cost of ownership than the property's appearance alone.
The Value of an Existing Architectural Framework
An older residence may possess characteristics that are expensive or difficult to reproduce.
These can include mature trees, established gardens, generous setbacks, distinctive ceiling proportions, substantial masonry, handcrafted details, or a relationship between interior rooms and the surrounding landscape that has developed over time.
Such qualities may be central to the property's identity.
A renovation that recognizes them can produce a more coherent result than one that attempts to replace every aspect of the original design.
For example, an existing home may have generous room dimensions and well-positioned windows but an outdated material palette. Updating the finishes, improving lighting, and refining the relationship between rooms may deliver a substantial transformation without requiring extensive structural intervention.
Another property may have architectural details worth preserving but lack the spatial organization needed for contemporary living. In that case, the design challenge is to determine whether the original framework can accommodate new circulation patterns, larger openings, or additional functional spaces.
The key is to distinguish between features that contribute to the home's character and elements that merely reflect its age.
Preservation should not become an obligation to retain every existing condition. Nor should modernization automatically mean removing everything that came before.
A thoughtful renovation identifies what is valuable, what is obsolete, and what can be adapted.
This approach can be especially effective when the original architecture has a strong relationship to the site. Retaining that relationship while improving the interior may allow the finished residence to benefit from both established character and contemporary functionality.
The value lies in making the old and new work together rather than treating them as competing design directions.
When the Existing Floor Plan Becomes the Limiting Factor
A residence can have a sound structure and a desirable location while still being difficult to renovate effectively.
The most significant constraint may be the floor plan.
Older homes were often organized around different household routines, room relationships, and expectations of privacy. Their kitchens may be isolated from living areas. Bedrooms may be positioned inconveniently. Circulation may pass through rooms that would be better accessed from a central corridor. Storage may be insufficient, or the relationship between indoor and outdoor spaces may not support contemporary use.
Some of these issues can be addressed through relatively targeted changes.
Others require major structural work.
Removing a non-load-bearing partition may be straightforward compared with altering a structural wall, relocating a staircase, changing the position of bathrooms, or reconfiguring a large portion of the house. The complexity increases when several modifications depend on one another.
A buyer considering a major renovation should therefore evaluate the desired floor plan before assuming that the existing house can be transformed economically.
It is useful to identify the changes that are essential rather than merely desirable.
If the renovation requires relocating most of the plumbing, restructuring the main circulation route, changing the staircase, expanding several rooms, and replacing major building systems, the project may be approaching the complexity of rebuilding substantial portions of the residence.
That does not automatically make renovation the wrong decision. The existing structure may still offer important advantages, and certain site or regulatory conditions may favor retaining it.
However, the cost and feasibility should be assessed honestly.
A beautiful design concept is not sufficient evidence that the existing building can accommodate it efficiently.
Renovation Versus New Construction: The Financial Comparison
Comparing renovation with new construction requires more than placing a contractor's renovation estimate beside a preliminary building budget.
The two options often include different scopes of work, levels of uncertainty, and categories of expense.
A renovation budget may include acquisition of the existing property, demolition, structural repairs, mechanical upgrades, new finishes, professional fees, permits, temporary accommodation, and contingency for unforeseen conditions.
A new-build budget may include land acquisition, design and engineering, site preparation, demolition of an existing structure if necessary, approvals, construction, landscaping, utility connections, and the installation of all required interior systems and finishes.
The relevant comparison is the total cost of achieving the intended result.
An existing home with a low purchase price may become expensive once major structural and mechanical work is included. A property requiring only selective improvements may offer a more efficient route to a high-quality residence than a new build.
Similarly, new construction may offer greater design control but require significant spending on site preparation, infrastructure, and the creation of every element from the ground up.
The comparison should also account for the cost of uncertainty.
Renovations can expose concealed conditions after demolition begins. The extent of deterioration behind walls, under floors, or around previous additions may not be fully apparent during an initial viewing.
New construction has its own uncertainties, including changes in material costs, design revisions, site conditions, and scheduling.
Neither approach is free of risk. The nature of the risk differs.
A useful financial assessment separates the known costs from the uncertain ones, identifies the assumptions behind each estimate, and includes a contingency appropriate to the project's condition and complexity.
It should also distinguish between costs required to make the home functional and costs associated with discretionary design upgrades.
Without that distinction, a renovation can appear financially attractive during acquisition and become difficult to justify once the full scope is understood.
The Hidden Cost of Opening Up an Existing House
One of the most consequential moments in a major renovation occurs when finished surfaces are removed.
Walls may conceal outdated wiring, plumbing that requires replacement, or previous modifications that were not adequately documented. Roof assemblies may reveal damage that was not apparent from the interior. Floors may contain unexpected structural conditions, while older additions may require additional investigation.
These discoveries can change the project scope.
The financial impact is not limited to the repair itself. Additional work can affect the construction sequence, delay subsequent trades, require revised drawings, or trigger further professional assessments.
A change to one system may also affect another. Relocating a bathroom can require plumbing modifications, waterproofing, electrical work, ventilation changes, and new finishes. Altering a wall may affect structural support, ceiling details, lighting, and mechanical distribution.
This interconnectedness is one reason major renovations can be difficult to estimate from photographs or a brief walkthrough.
A thorough pre-purchase assessment can reduce uncertainty, although it cannot eliminate every concealed condition.
Where feasible, buyers should review available plans, permit records, maintenance documentation, and information about previous alterations. Qualified professionals can help determine whether additional investigations are warranted before the purchase or before the final renovation scope is established.
The more extensive the proposed work, the more important it becomes to understand the building's underlying condition.
A contingency budget should not be treated as permission to proceed without investigation. It is a financial allowance for uncertainty that remains after reasonable due diligence.
Permitting, Approvals, and the Limits of Design Ambition
A renovation concept may look compelling on paper, but its feasibility depends partly on what can legally and technically be built.
The applicable requirements vary by jurisdiction, property type, scope of work, and site conditions. They may affect structural modifications, additions, electrical systems, plumbing, energy performance, flood-related requirements, and other aspects of construction.
A property may also be subject to zoning restrictions, recorded easements, neighborhood or association rules, or other limitations that influence the design.
These conditions are particularly relevant when a buyer intends to expand an existing residence, add new living areas, modify exterior openings, or substantially change the building's footprint.
It is important to distinguish between what is physically possible and what is permissible.
A contractor may believe that a particular modification is technically achievable, but the final design may still require professional documentation, engineering review, approvals, or compliance with requirements that affect its scope and cost.
The permitting process can also influence the project timeline. The amount of review required depends on the work being proposed, the relevant authorities, and the completeness of the submitted documentation.
Buyers should avoid relying on assumptions that an existing building can be altered in any desired way simply because it is already standing.
For substantial projects, early consultation with an architect and relevant professionals can help establish the practical boundaries of the design before the buyer commits to a specific plan.
This does not mean that every possible approval must be completed before acquiring a property. It means the most consequential uncertainties should be identified before they become expensive surprises.
South Florida's Environmental Conditions Change the Equation
In South Florida, renovation decisions must account for environmental exposure and building performance.
Heat, humidity, heavy rainfall, wind, and coastal conditions can affect the durability of materials and the performance of the building envelope. In areas exposed to flooding or other site-specific risks, drainage, elevation, and applicable construction requirements may also influence the scope of work.
An older residence may have features that are worth preserving, but its existing systems should be assessed in light of their current condition and the demands of the intended renovation.
Roofing, windows, exterior doors, waterproofing, drainage, and air-conditioning are particularly important areas to evaluate.
A property may have attractive finishes and a desirable layout while requiring significant investment in the components that protect the interior and maintain comfortable conditions.
These systems are not always the most visually appealing part of a renovation, but they can determine whether the finished home performs reliably.
Indoor humidity management also deserves attention. Effective cooling does not, by itself, guarantee that moisture will be controlled appropriately throughout the house. The performance of the mechanical system, building envelope, ventilation strategy, and occupancy patterns all contribute to the result.
A renovation that changes room volumes, window areas, or the arrangement of interior spaces may also affect cooling loads and air distribution. The design should therefore coordinate architectural changes with mechanical requirements.
For buyers, the question is not simply whether the house looks contemporary after renovation. It is whether the underlying building has been adapted to its environment in a durable and technically appropriate way.
The Time Cost: Living Through a Renovation or Waiting for Completion
The timeline can be as consequential as the construction budget.
A renovation may appear manageable when measured only by the time required for visible construction. In practice, the overall process may include design development, engineering, permitting, contractor selection, material procurement, demolition, construction, inspections, and final adjustments.
Some of these activities can overlap, but others must occur in sequence.
Unexpected conditions can extend the schedule, particularly when the project requires revised designs or additional approvals. Custom materials and specialized components may also introduce lead times that affect completion.
New construction involves many of the same planning stages, although the sequence and sources of uncertainty differ.
For buyers, the relevant question is how the project timeline aligns with their personal circumstances.
A household that needs to occupy the property quickly may have limited tolerance for extensive renovation. Another buyer may be willing to wait for a carefully planned transformation, especially if the location or architectural opportunity is difficult to replace.
Temporary accommodation, storage, moving costs, and the disruption of daily routines should be included in the financial assessment.
If the buyer intends to remain in the residence during construction, the feasibility of doing so depends on the scope of work, site safety, utility availability, and the condition of the occupied areas.
A project that replaces major mechanical systems or reconstructs several interconnected rooms may be difficult to complete while the house remains fully occupied.
The time required to create the finished home is part of its total cost. It should be considered alongside the acquisition price and construction budget, not treated as an administrative detail.
When Renovation Creates More Value Than Replacement
Renovation can be compelling when the existing property contains qualities that are difficult to reproduce and the proposed improvements can be achieved without disproportionate structural intervention.
Several conditions may support this approach.
The location may be exceptional, with limited opportunities to acquire comparable land. The existing building may have sound structural elements, favorable proportions, or architectural features worth preserving. The required changes may be concentrated in finishes, systems, and selected areas rather than requiring the entire floor plan to be reconstructed.
A renovation may also allow the owner to retain mature landscaping or preserve a relationship between the house and its surroundings that would be difficult to recreate.
In these circumstances, the existing property provides a meaningful foundation.
The strongest renovation strategies identify the improvements that will materially change the experience of the home while preserving elements that already work well.
This may involve improving the kitchen and bathrooms, modernizing mechanical systems, refining circulation, introducing more useful storage, or strengthening the connection between interior rooms and outdoor areas.
The objective is not to preserve the house at all costs. It is to recognize where the existing building offers an advantage.
A well-targeted renovation can create a more coherent residence without incurring the expense and disruption of replacing every component.
However, the final decision should still be based on a complete assessment of costs, feasibility, and long-term suitability.
When Starting Again May Be the Better Decision
There are situations in which the existing structure imposes more limitations than it offers advantages.
The floor plan may be fundamentally incompatible with the intended design. Major building systems may be near the end of their useful lives. Structural conditions may require extensive intervention, or the cost of bringing the property to the desired standard may approach that of a new build without delivering the same degree of control.
The building may also have poor orientation, limited natural light, or a relationship to the site that cannot be improved easily through renovation.
When several of these conditions occur together, replacement may deserve serious consideration.
New construction allows the design team to coordinate the floor plan, structural system, mechanical services, windows, insulation, and other building components from the beginning.
This can make it easier to create a residence that reflects the owner's requirements rather than adapting those requirements to the limitations of an existing structure.
However, a new build is not automatically cheaper, faster, or more valuable.
The land must support the intended development, and the project must satisfy applicable requirements. Demolition, site preparation, professional fees, construction, and landscaping remain part of the total investment.
In addition, replacing an existing building may eliminate architectural character, mature landscape features, or other qualities that were part of the original property's appeal.
The appropriate choice depends on whether the benefits of design control outweigh the advantages of retaining the existing structure.
The decision should be based on the property as it actually exists, not on an idealized renovation budget or an overly optimistic new-build estimate.
Architectural Identity and the Risk of Erasing What Makes a Home Distinctive
One of the less obvious risks in luxury renovation is the loss of architectural identity.
An older home may have a distinctive roofline, carefully proportioned openings, a particular relationship between rooms, or materials that establish its character. A renovation that replaces these elements indiscriminately can leave the property with an inconsistent design language.
The result may be technically modern but architecturally less coherent.
This does not mean that an older house should remain visually unchanged. Architectural styles evolve, and contemporary living may require significant modifications.
The challenge is to determine which original characteristics should guide the new design.
An architect may preserve the building's principal proportions while changing its interior organization. Original materials may be retained in selected areas and complemented by contemporary finishes. New additions may use a contrasting but compatible language rather than imitate the existing structure without distinction.
These decisions require judgment.
The aim is not to create a superficial contrast between old and new. It is to produce a residence in which the intervention feels deliberate and the overall design remains coherent.
For buyers, architectural identity can be part of the property's appeal, particularly when the house has a distinctive relationship to its site or neighborhood.
For owners planning a renovation, preserving that identity may help the finished home feel more considered than a complete stylistic reset.
The strongest projects recognize that improvement does not always require replacement.
The Importance of Defining the Final Standard Before Buying
A renovation becomes difficult to evaluate when the intended result has not been clearly defined.
One buyer may consider a successful renovation to be a modernized interior with updated systems and improved storage. Another may expect a complete architectural transformation involving new circulation, expanded living spaces, custom millwork, upgraded glazing, and extensive landscaping.
These are fundamentally different projects.
The scope should be established before the financial comparison becomes meaningful.
A useful process begins by identifying the non-negotiable requirements for the finished residence. These may include the number and arrangement of bedrooms, the relationship between the kitchen and living areas, the quality of natural light, the degree of privacy, accessibility, outdoor connections, and the expected performance of major building systems.
The next step is to assess how much of that outcome can be achieved within the existing structure.
Only then can the renovation scope be compared with the cost and feasibility of new construction.
Without a defined standard, buyers risk underestimating the expense because the renovation evolves as each new possibility is considered.
The same problem can occur during construction. Decisions made after work begins may trigger changes to drawings, materials, sequencing, and costs.
A clear brief does not eliminate changes, but it provides a basis for evaluating them.
The objective is to understand the difference between what is essential to the final result and what can be adjusted without compromising the purpose of the project.
Evaluating the Property Before Making an Offer
A prospective buyer considering a substantial renovation should treat the property as both a residence and a development proposition.
The initial assessment should include the location, site conditions, existing structure, apparent building condition, and the feasibility of the intended design.
Professional inspections can help identify visible defects and areas that require further investigation. Depending on the property and proposed work, additional assessments may be appropriate for structural components, roofing, drainage, mechanical systems, electrical installations, plumbing, and the building envelope.
Available records can provide useful context. Previous permits, renovation documentation, maintenance records, and existing plans may help clarify the history of the property, although their completeness and accuracy should not be assumed.
The buyer should also consider whether the desired modifications are likely to require substantial approvals or professional engineering.
At this stage, the objective is not necessarily to produce a final construction contract. It is to establish a realistic understanding of the project's scale and identify uncertainties that could affect the purchase decision.
A preliminary design study can be particularly useful when the intended renovation involves major spatial changes. It can test whether the existing building can accommodate the desired layout before detailed design work begins.
The more ambitious the project, the more important this early assessment becomes.
A property should not be purchased on the assumption that a preferred design will be straightforward to execute. The design must be tested against the building, the site, the applicable requirements, and the available budget.
A Practical Framework for Comparing the Two Options
A structured comparison can help buyers avoid allowing the initial purchase price to dominate the decision.
The following framework can be used to evaluate renovation and new construction on a consistent basis.
Evaluation factor | Renovating an existing home | Building a new home |
|---|---|---|
Location | May provide access to an established or difficult-to-replicate site | Depends on the availability and suitability of a buildable site |
Architectural control | Constrained by the existing structure and site conditions | Greater freedom to coordinate the design from the outset |
Structural uncertainty | Concealed conditions may emerge during demolition | Site and construction uncertainties remain, but the building is created from a planned design |
Existing character | Can preserve distinctive architecture, materials, and landscaping | Original character may be lost if an existing structure is demolished |
Building systems | May require selective or extensive replacement | Can be specified as part of an integrated new design |
Timeline | Depends on existing conditions, design scope, approvals, and discoveries during construction | Depends on design, approvals, site preparation, procurement, and construction |
Budget | Can change materially if concealed conditions are discovered | Can change because of site conditions, design revisions, procurement, and construction factors |
Customization | Must work within existing constraints unless major reconstruction is undertaken | Offers greater control over spatial organization and system integration |
Environmental performance | Depends on the existing building and the extent of improvements | Can be designed around current requirements and project-specific performance goals |
Long-term maintenance | Depends on retained components and the quality of the renovation | Depends on specifications, construction quality, and ongoing maintenance |
Financial outcome | Depends on acquisition cost, renovation scope, market conditions, and final quality | Depends on land cost, total construction investment, location, and market conditions |
The comparison should be completed using project-specific estimates rather than broad assumptions about the relative cost of older and newer properties.
Buyers should also consider how long they intend to own the home. A property intended for long-term personal use may justify a different balance of cost and customization than one acquired primarily for resale.
The goal is not to identify a universally superior construction strategy. It is to determine which option offers the most credible route to the intended residence.
MMGLuxury Perspective
For luxury buyers in South Florida, the decision to renovate or build new should begin with a careful assessment of the property's underlying advantages.
A desirable location, established landscape, or distinctive architectural framework may make an existing residence worth preserving. At the same time, structural limitations, aging systems, environmental exposure, and an unsuitable floor plan can create costs that are not apparent during an initial viewing.
The most effective strategy is to separate the property's existing value from the cost of achieving the desired outcome.
Buyers should evaluate the acquisition price, the scope of required work, the likely construction timeline, and the uncertainties that remain. Where the proposed transformation is substantial, early input from qualified architects, engineers, and contractors can help establish whether the project is realistic.
The comparison should also reflect the intended ownership experience. Some buyers may prioritize architectural freedom and integrated building systems. Others may value an established setting or the character of an existing home.
Neither preference is inherently more financially sound. The right decision depends on the property, the project, and the buyer's objectives.
At the luxury level, the opportunity is not simply to acquire a house with potential. It is to understand whether that potential can be realized without compromising the qualities that made the property desirable in the first place.
Final Thought
An existing luxury home can be an exceptional foundation for a new vision, but its value depends on more than what can be changed.
The most important considerations are often the elements that cannot easily be replaced: the location, the site, the underlying structure, the architectural proportions, and the relationship between the residence and its surroundings.
Renovation is compelling when those advantages provide a meaningful foundation for improvement. New construction becomes more attractive when the existing building imposes limitations that are too costly or restrictive to overcome.
The decision requires a clear understanding of the desired outcome, a realistic assessment of the property's condition, and a financial comparison that accounts for both known costs and uncertainty.
In luxury real estate, the best opportunity is not always the newest home or the property with the lowest purchase price. It is the property that offers the strongest combination of location, architectural potential, practical performance, and long-term suitability for the person who intends to own it.
#MMGLuxury #LuxuryRealEstate #LuxuryHomeRenovation #NewConstruction #SouthFloridaRealEstate #LuxuryProperty #ResidentialArchitecture #PropertyInvestment #LuxuryHomeDesign #RealEstateStrategy