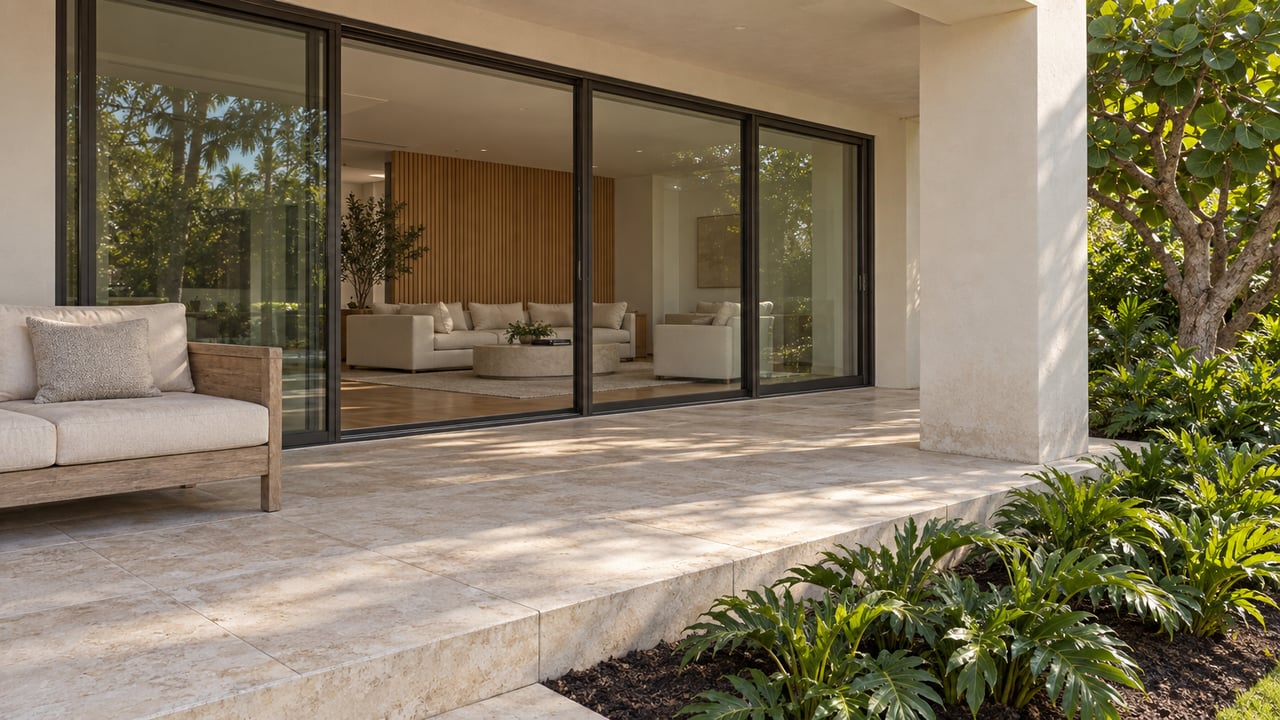
The kitchen has become one of the most influential spaces in luxury residential design. It is a place for cooking, gathering, informal dining, and entertaining, often positioned at the center of a home's daily activity. Its materials, appliances, proportions, and relationship to adjoining rooms can shape the entire interior.
Yet the growing emphasis on the kitchen as a social and visual centerpiece has created a practical challenge. The activities that make a kitchen functional are not always compatible with the appearance homeowners want to maintain.
Food preparation produces packaging, utensils, ingredients, and waste. Cooking creates heat, odors, and dishes that require cleaning. Entertaining may involve several people preparing drinks, serving food, and moving between the kitchen and dining areas. Deliveries and groceries need somewhere to be unpacked, sorted, and stored.
When all these activities take place in one open room, maintaining an orderly presentation can become difficult, particularly during gatherings.
The second kitchen offers an architectural response.
Depending on the design, this space may be called a scullery, prep kitchen, back kitchen, or working kitchen. Although the terms are sometimes used interchangeably, the underlying concept is consistent: certain tasks are moved into a dedicated area so the main kitchen can remain focused on cooking, gathering, and presentation.
The arrangement is not necessary for every household, and adding a second kitchen does not automatically improve a property. Its value depends on the owner's routines, the home's layout, and the quality of the relationship between the two spaces.
When thoughtfully designed, however, a secondary preparation area can improve workflow, preserve the visual quality of the main kitchen, and support a more comfortable entertaining experience.
In the luxury market, this is an important distinction. The objective is not simply to add another room or more appliances. It is to organize the home around the way its occupants actually live.
The Rise of the Kitchen as a Public Space
For much of residential history, the kitchen was treated primarily as a working room. Its relationship to formal dining and entertaining spaces varied by household and architectural tradition, but food preparation was often separated from the rooms where guests gathered.
Contemporary luxury homes frequently take a different approach.
The kitchen may open directly into a family room, dining area, or expansive living space. A large island becomes a place to prepare food, serve drinks, work, and socialize. Cabinetry is selected to complement the interior architecture, while appliances and storage are integrated to maintain a coherent visual composition.
This arrangement supports an informal style of living. Hosts can prepare meals while remaining connected to guests, and family members can use the kitchen without becoming isolated from the rest of the household.
The challenge is that an open kitchen is always on display.
A pile of dishes, countertop appliances, food packaging, or unfinished preparation can become visible from adjoining rooms. Even a large kitchen can feel crowded when several activities occur simultaneously.
The problem is not necessarily insufficient space. It is the competition between different functions.
A kitchen designed to accommodate social interaction must also manage the less presentational parts of food preparation. As a result, some luxury homes use a second working area to separate the activities that benefit from being visible from those that do not.
The main kitchen becomes the public-facing environment. The secondary kitchen supports the operational work behind it.
This is not a rejection of open-plan living. It is a refinement of the concept, allowing the social advantages of an open kitchen to coexist with the practical demands of running a household.
Understanding the Difference Between a Scullery and a Prep Kitchen
The terminology surrounding secondary kitchens can be confusing because the same label may describe different arrangements.
A prep kitchen generally focuses on food preparation. It may contain additional counter space, a sink, refrigeration, storage, and selected appliances. Its purpose is to accommodate chopping, assembling, organizing ingredients, and other tasks that might otherwise occupy the main kitchen island.
A scullery traditionally refers to a working area associated with washing dishes and cleaning kitchen equipment. In contemporary residential design, it may include a sink, dishwasher, drying space, waste sorting, and storage for cleaning supplies or frequently used kitchen items.
A back kitchen is a broader term that can describe a secondary kitchen designed to support several functions. Depending on the property, it may combine food preparation, cleanup, bulk storage, and additional cooking equipment.
A butler's pantry is generally a more compact transitional space associated with serving, beverage preparation, dish storage, and the movement of food between the kitchen and dining areas. Some designs incorporate a sink, refrigeration, or additional counter space, but a butler's pantry does not necessarily function as a full working kitchen.
These categories can overlap. A single secondary space might combine the functions of a scullery and prep kitchen, while another may serve only one specific purpose.
The most useful approach is to define the room by its intended tasks rather than its name.
A household that regularly hosts catered events may need a different arrangement from one that cooks elaborate meals every day. A family that relies on home cooking may benefit from additional preparation and cleanup capacity, while another household may prioritize pantry storage and beverage service.
The design should follow the work that needs to happen, not a label chosen for marketing purposes.
The Architecture of Two Kitchens
A successful secondary kitchen is not simply a smaller version of the main kitchen. Its layout should complement the primary space and resolve tasks that would otherwise compete for room.
This requires careful planning of adjacency, access, utilities, and circulation.
The two kitchens should be close enough to function as a coordinated system. If the prep kitchen is too far from the main cooking area, transferring ingredients, cookware, and prepared food may become inconvenient. If it opens directly into a major entertaining area without any visual separation, it may fail to provide the discretion that justified its inclusion.
A doorway, short corridor, pocket door, or concealed opening can create a useful connection while allowing the secondary space to be closed off when appropriate.
The correct solution depends on the floor plan and the intended experience.
Some homes benefit from placing the prep kitchen directly behind the primary kitchen cabinetry, creating a compact and efficient relationship. Others may position it near a pantry or service entrance to simplify grocery deliveries and the movement of supplies.
In larger residences, the secondary kitchen may sit near a dining room or entertaining terrace, supporting the preparation and staging of food for gatherings.
Each arrangement has different implications for plumbing, electrical capacity, ventilation, storage, and construction cost. Those requirements should be established early, particularly when the secondary kitchen includes substantial cooking equipment.
A well-designed pair of kitchens should feel like two parts of one coherent system. The secondary room should extend the functionality of the primary kitchen without introducing unnecessary distance or duplication.
The Hidden Value of Separating Preparation From Presentation
One of the strongest arguments for a secondary kitchen is the separation of work from display.
The main kitchen often contains carefully coordinated cabinetry, stone surfaces, integrated appliances, and decorative elements selected to create a particular visual impression. These features can make the room feel like a natural extension of the living space.
However, cooking and entertaining inevitably introduce temporary disorder.
A secondary preparation area allows ingredients to be unpacked, food to be assembled, utensils to be collected, and certain appliances to remain in use without occupying the main kitchen's most visible surfaces.
This can be particularly useful during gatherings.
While guests interact around the kitchen island, other work can continue in the background. Food can be prepared or plated away from the primary social area. Used cookware can be moved out of view, and supplies can be replenished without interrupting the gathering.
The benefit is not simply a cleaner countertop. It is a more deliberate division of activity.
The main kitchen can remain available for conversation and serving, while the secondary space absorbs tasks that require more room, equipment, or cleanup.
This arrangement can also benefit everyday living. A household may use the prep kitchen for messy or equipment-intensive activities while preserving the primary kitchen for lighter preparation and informal meals.
The distinction is particularly useful when several people are working in the kitchen at once.
Rather than trying to accommodate every task on one island, the home provides separate environments for activities that may otherwise compete for the same surfaces.
Designing for the Full Cooking Process
A secondary kitchen works best when its layout follows the sequence of food preparation rather than simply providing additional countertop area.
The process may begin with unloading groceries, organizing ingredients, and retrieving supplies from storage. It then moves through washing, cutting, mixing, cooking or assembling, and finally serving or transferring food to the main kitchen.
After the meal, used cookware and dishes must be collected, cleaned, dried, and stored.
These activities create different spatial requirements.
A sink positioned beside the primary preparation surface can make washing produce and cleaning utensils more efficient. Drawers near the worktop can store knives and frequently used tools. Refrigeration can be placed where ingredients are easy to retrieve without obstructing the main work area.
Waste and recycling should also be considered. If food preparation generates substantial waste, locating suitable containers near the work surface can reduce unnecessary movement. Their placement should not interfere with access to appliances or create conflicts with door and drawer openings.
The relationship between clean and used items matters as well.
A layout that allows dirty dishes to accumulate directly beside freshly prepared food may create unnecessary congestion. Separating these activities through different counter zones or carefully positioned appliances can improve the overall workflow.
The objective is not to create an elaborate commercial kitchen inside a residence. It is to borrow the useful principle of task-based planning and adapt it to domestic life.
When the work sequence is clear, a secondary kitchen can make everyday preparation feel more organized without requiring a larger main kitchen.
Storage That Reduces Friction
Storage is often the most valuable component of a prep kitchen or scullery.
The main kitchen may be designed to preserve a particular visual language, with selected items displayed and most equipment concealed. A secondary space can accommodate the supplies and tools that would otherwise compete for storage in the primary room.
This may include bulk ingredients, additional cookware, serving platters, countertop appliances, specialty equipment, and items used primarily for entertaining.
The exact allocation depends on the household.
A family that cooks frequently may need accessible storage for dry goods, cooking equipment, and meal-preparation supplies. A household that entertains regularly may prioritize serving pieces, glassware, beverage supplies, and equipment used for large gatherings.
Storage should be organized according to frequency of use and the sequence of tasks.
Frequently accessed items should be easy to reach, while seasonal or occasional equipment can occupy less prominent locations. Heavy items should be stored where they can be retrieved safely, and shelves should be sized to accommodate their intended contents.
Deep storage is not automatically efficient. Items placed at the back of a cabinet may become difficult to see or retrieve, particularly if several layers of equipment are stacked together.
The design should also consider how groceries enter the home. If bulk supplies are stored in the secondary kitchen, a nearby pantry or access route may reduce the distance between deliveries and storage.
These decisions influence how effectively the space supports daily routines.
A secondary kitchen with extensive cabinetry but poor internal organization may add cost without meaningfully improving the household's experience. Storage is valuable when it reduces searching, unnecessary movement, and competition for space.
Ventilation, Heat, and Odor Management
Adding a second kitchen introduces environmental requirements that should be addressed during design.
Cooking produces heat, moisture, and odors. Depending on the equipment used, it may also generate smoke and airborne particles that require effective extraction. A secondary kitchen with substantial cooking capacity must be designed around those demands rather than treated as an ordinary room with additional appliances.
Ventilation requirements depend on the cooking equipment, the building design, applicable codes, and the intended use of the space.
A room designed primarily for chopping, mixing, and cold preparation may require a different solution from one containing a cooktop, oven, or other heat-producing equipment.
Where cooking appliances are installed, the extraction system should be appropriately specified and coordinated with the building's ventilation strategy. The route for exhaust, the availability of replacement air, noise, and maintenance access all affect performance.
Odor management also matters because the secondary kitchen may sit close to bedrooms, living areas, or outdoor entertaining spaces.
Poorly controlled cooking odors can travel through connected rooms, particularly in open-plan homes. Doors and the placement of supply and return air pathways can influence how air moves between spaces, although the performance of the entire system must be considered.
In South Florida, heat and humidity make this coordination particularly important. Additional cooking equipment can increase the thermal load on the home, while moisture from cooking and washing can contribute to indoor humidity.
A well-planned secondary kitchen should therefore be evaluated as part of the home's overall mechanical design.
The room's function, equipment, and ventilation should be defined together. This is more effective than installing appliances first and attempting to resolve their environmental impact afterward.
Appliance Selection Without Unnecessary Duplication
The presence of a second kitchen does not mean that every appliance must be duplicated.
The appropriate equipment depends on which tasks are being transferred out of the main kitchen.
A prep kitchen may benefit most from additional counter space, a sink, refrigeration, and convenient storage. A scullery may prioritize washing capacity, drying space, and dish organization. A more comprehensive back kitchen may include additional cooking equipment when the household's needs justify it.
The decision should begin with a practical inventory of the activities that regularly create congestion.
If the main kitchen becomes crowded because several people are preparing food, additional work surfaces may offer more benefit than another oven. If dishes accumulate during gatherings, a secondary dishwasher or a more efficient cleanup arrangement may be more useful than additional refrigeration.
Appliances also require adequate supporting infrastructure.
Electrical capacity, water supply, drainage, ventilation, clearances, and maintenance access must be considered before installation. Certain appliances may have specific requirements that affect cabinetry dimensions or the arrangement of nearby equipment.
These considerations can influence both construction cost and future serviceability.
There is also a long-term maintenance question. Additional appliances increase the number of components that may require repair or replacement. If the secondary kitchen contains equipment that is rarely used, its installation may create unnecessary expense without a corresponding improvement in daily life.
The strongest design is not the one with the largest equipment list. It is the one in which each appliance has a defined role.
The Relationship Between the Main Kitchen and Entertaining Spaces
The second kitchen is particularly relevant in homes designed for entertaining, where the kitchen may function as a central gathering point.
In these residences, the main kitchen often needs to remain accessible, visually composed, and connected to the dining and living areas. Guests may gather around an island, watch food being prepared, or move between the interior and an outdoor entertaining space.
A secondary kitchen can support these activities without requiring all preparation and cleanup to take place in front of guests.
The arrangement is especially useful when the host wants to remain socially present while other household members, staff, or catering professionals continue working.
However, the circulation plan must be coordinated.
The route between the prep kitchen and the dining area should allow food and serving equipment to move efficiently without crossing the main gathering area unnecessarily. If the property has a dedicated outdoor dining or entertaining area, the relationship between those spaces should also be considered.
A secondary kitchen near the outdoor area may be convenient for certain forms of entertaining, but its position should not create competing traffic patterns or compromise the main kitchen's role.
The design should also account for the possibility that the host and guests will use the primary kitchen simultaneously. Clear routes, adequate landing surfaces, and appropriate separation between cooking equipment and circulation areas can help prevent congestion.
The objective is not to conceal every aspect of food preparation. Many homeowners enjoy cooking in front of guests. It is to provide flexibility so the space can support both interactive entertaining and more discreet service when needed.
Household Staff and Catering Considerations
Some luxury homes regularly accommodate household staff, private chefs, or external catering teams. For these properties, a secondary kitchen may support a more organized division of responsibilities.
The design should consider how people enter the working area, where supplies are stored, how food moves toward the dining room, and how cleanup occurs after an event.
A prep kitchen can provide additional space for a chef to organize ingredients and prepare dishes without monopolizing the primary kitchen. A scullery may allow washing and cleanup to continue while the main kitchen remains available to the household.
However, a secondary kitchen should not be assumed to solve every service-related problem. Its effectiveness depends on the wider layout, including storage, delivery access, waste management, and the relationship between working areas and social spaces.
If staff must repeatedly cross a crowded dining area to retrieve supplies, the benefit of a separate room may be limited. If the working kitchen is too small for the intended equipment and number of users, it may simply transfer the congestion elsewhere.
These considerations are relevant even when a household does not employ permanent staff. During large gatherings, catering teams or temporary assistance may need to use the space.
The room should be designed for realistic operating conditions rather than occasional idealized scenarios.
Where multiple people will work simultaneously, the design should account for movement, appliance access, and the separation of clean and used equipment. The result should support efficient activity without making the rest of the home feel disconnected from the process.
The Importance of Acoustic Separation
A secondary kitchen can also influence the acoustic experience of a home.
Dishwashers, ventilation equipment, refrigerators, ice makers, and other appliances generate sound. In an open-plan residence, that noise may travel directly into the living and dining areas, particularly when hard surfaces dominate the interior.
Moving certain appliances into a separate room can help reduce their direct exposure to the main entertaining space.
The benefit depends on how the secondary kitchen is enclosed and how the building's structure and mechanical systems transmit sound. A door may reduce some airborne noise, but sound can still travel through walls, ceiling cavities, ducts, or structural connections.
Appliance selection also matters. Noise ratings, installation quality, vibration control, and maintenance can influence the sound produced during operation.
A secondary kitchen should not be treated as acoustically isolated simply because it is behind a wall. Its effectiveness depends on the entire assembly and the equipment installed within it.
Nevertheless, the ability to close off a working kitchen can create useful flexibility. Cleaning can continue after a gathering without exposing every sound to the adjacent living area, and certain appliances can operate while the main kitchen remains in use.
This may be especially valuable in residences where the kitchen opens into a family room or where entertaining and household routines occur simultaneously.
Acoustic separation is not the primary reason every home needs a second kitchen, but it can be a meaningful benefit when incorporated into a broader design strategy.
Space Allocation and the Cost of Adding a Second Kitchen
A secondary kitchen requires more than cabinetry and appliances. It consumes floor area that could otherwise be allocated to a pantry, laundry room, storage, larger living area, or another functional space.
The decision should therefore be evaluated as a question of priorities.
In a large residence with frequent entertaining and extensive food preparation, a dedicated working kitchen may provide substantial convenience. In a smaller property, the same allocation may reduce the usefulness of other rooms or create unnecessary duplication.
The construction cost depends on the scope of the installation.
A secondary room that uses existing plumbing and electrical infrastructure may be relatively straightforward compared with one requiring new drainage, ventilation routes, major electrical upgrades, or significant structural changes.
Appliance specifications, cabinetry materials, hardware, finishes, and the complexity of the layout also influence the budget.
Operating costs deserve attention as well. Additional refrigeration and cooking equipment can increase energy consumption. More appliances mean more maintenance, and specialized systems may require professional servicing.
The room may also need periodic updates as equipment ages or household requirements change.
For homeowners considering a renovation, the key question is whether the proposed second kitchen solves a clearly identified problem.
If the main kitchen lacks adequate preparation space, a targeted expansion or improved storage arrangement may be sufficient. If entertaining regularly creates congestion, a separate cleanup area or prep counter may deliver much of the desired benefit without constructing a fully equipped second kitchen.
A comprehensive secondary kitchen makes sense when its additional capabilities are likely to be used consistently.
The most expensive solution is not necessarily the most effective. The right investment is the one that produces a meaningful improvement in how the home functions.
Resale Appeal: An Asset or an Overbuilt Feature?
A second kitchen can distinguish a luxury property, particularly when it is integrated seamlessly into the architecture and supports the home's intended lifestyle.
Buyers who cook frequently, entertain regularly, or require substantial storage may value the additional space. A well-designed prep kitchen can also help maintain the visual quality of the main kitchen, which is often a central element of a property's presentation.
However, the feature should not be assumed to produce a specific increase in resale value.
Its contribution depends on the property's location, price point, overall layout, buyer expectations, and the quality of the design. A secondary kitchen that is proportionate to the home may strengthen its functionality, while an oversized or poorly positioned installation may reduce the usefulness of other areas.
A future buyer may prefer a large pantry or more flexible storage instead of a second room equipped for cooking. Another may see the secondary kitchen as an essential feature for entertaining.
The degree of specialization matters.
A well-designed secondary kitchen can retain flexibility when its storage, counter space, and circulation remain useful even if a future owner changes the equipment. A highly customized room with an inflexible layout may be more difficult to adapt.
Buyers evaluating an existing property should also consider the condition and legality of the installation. Depending on the scope of the work and local requirements, alterations may have required permits, inspections, or professional review. Relevant documentation should be checked when appropriate.
The goal is to determine whether the second kitchen is a well-integrated functional asset rather than a feature included primarily to create an impression of scale.
South Florida Considerations: Indoor-Outdoor Living and Climate
South Florida's residential lifestyle makes kitchen planning particularly relevant to entertaining and indoor-outdoor living.
Many homes connect interior kitchens to covered terraces, outdoor dining areas, or poolside gathering spaces. Food may move between indoor preparation areas and exterior serving locations, creating additional circulation demands during events.
A secondary kitchen can help organize this movement, provided its location supports the way the property is used.
For example, a prep kitchen positioned near the main kitchen may be ideal for daily cooking, while a working area with convenient access to an outdoor entertaining zone may support larger gatherings. The best arrangement depends on the home's architecture and the relative importance of each activity.
Climate is another consideration.
Cooking equipment produces heat, and dishwashing introduces moisture. In a warm, humid environment, ventilation and humidity control should be coordinated with the home's air-conditioning system.
Outdoor cooking arrangements introduce additional questions about weather exposure, equipment suitability, and the relationship between exterior and interior service areas. A secondary indoor kitchen should not be assumed to replace the need for appropriately designed outdoor facilities where those are part of the property's intended use.
Materials and equipment must also be suitable for their environments. Products designed for indoor use should not be exposed to outdoor conditions unless they are specifically rated for that application.
For buyers, these details help establish whether a property has been designed around its actual climate and lifestyle rather than relying on visual continuity alone.
For homeowners, they demonstrate why kitchen planning should involve architecture, mechanical systems, and practical circulation from the beginning.
What Buyers Should Look For During a Property Viewing
A second kitchen may be presented as a premium feature, but its practical value becomes clear only when its layout and equipment are examined.
Define its purpose. Is the space intended for preparation, cleanup, bulk storage, additional cooking, or a combination of tasks? A clear purpose makes it easier to judge whether the design is successful.
Assess its relationship to the main kitchen. Can ingredients, cookware, and prepared food move between the two spaces efficiently? Is the secondary kitchen conveniently positioned without disrupting the main circulation route?
Examine the work surfaces. Are there enough usable counters for the intended tasks? Do sinks, appliances, and storage compete for the same limited area?
Review the equipment. Does each appliance serve a clear purpose? Is the equipment appropriate for the household's needs, and is there sufficient space for safe and convenient use?
Consider ventilation and heat. If the room contains cooking appliances, is the extraction system appropriate? Does the room appear to be integrated into the home's broader environmental design?
Look at storage organization. Are frequently used items easy to reach? Is there suitable space for bulk supplies, cookware, and cleaning equipment?
Observe circulation during simultaneous use. Could two people work comfortably in the secondary kitchen while someone else uses the main kitchen? Are doors and drawers likely to obstruct movement?
Evaluate the cost of ownership. Additional equipment and finishes may increase maintenance and energy requirements. The benefits should justify the long-term expense.
Consider adaptability. Could the room still be useful if a future owner wanted fewer appliances or a different storage arrangement?
These questions help buyers distinguish between a feature that looks impressive in marketing materials and one that adds meaningful functionality.
The most valuable second kitchens are those that solve a real spatial problem while remaining coherent with the property's architecture.
Designing for Flexibility Rather Than Excess
The second kitchen is most successful when it responds to a clearly defined need.
A homeowner who entertains regularly may benefit from additional preparation and cleanup capacity. A household that cooks complex meals may need dedicated work surfaces and specialized equipment. Another may require only a more effective pantry and an area for small appliances.
The solution should be proportionate to the task.
This principle also applies to design flexibility. A secondary kitchen with durable cabinetry, practical work surfaces, adaptable storage, and accessible utilities may remain useful even if its original equipment is replaced.
By contrast, a room designed around highly specialized appliances can become less flexible if the household's habits change.
The architecture should therefore establish a functional foundation before adding features.
Adequate work surfaces, logical storage, suitable lighting, convenient access, and appropriate environmental control are generally more fundamental than decorative upgrades. Once these needs are met, additional features can be selected according to the household's preferences.
This approach helps avoid a common problem in luxury residential design: investing heavily in a room without ensuring that it performs a necessary role.
The objective is not to create the largest possible kitchen arrangement. It is to create the right relationship between spaces.
MMGLuxury Perspective
A second kitchen can be a meaningful advantage in a luxury residence, but its value lies in how effectively it supports the home's broader design.
For buyers evaluating properties in South Florida, the important considerations extend beyond the presence of a scullery or prep kitchen. The layout should support the way the household cooks, entertains, stores supplies, and moves between indoor and outdoor spaces.
The relationship between the primary kitchen and the secondary work area is particularly important. A well-planned arrangement can preserve the main kitchen's visual clarity while improving preparation, cleanup, and storage. A poorly planned one can consume valuable floor area, duplicate equipment unnecessarily, or create new circulation problems.
The feature should also be evaluated alongside construction quality, ventilation, utility requirements, maintenance, and long-term flexibility.
For homeowners planning a renovation, the best starting point is not a list of luxury appliances. It is an assessment of the activities that currently create congestion or inconvenience.
That distinction reflects a broader principle in luxury real estate: a premium feature is most valuable when it solves a practical problem while strengthening the experience of the entire property.
Final Thought
The second kitchen represents a shift in how residential space can be organized.
Rather than asking one room to accommodate every stage of cooking, cleaning, storage, and entertaining, the home can distribute those activities across spaces designed for different purposes.
The result can be a main kitchen that remains visually composed and socially connected, supported by a working area that handles the practical demands of daily life.
But the success of the arrangement depends on thoughtful planning, not simply additional square footage or appliances.
When its purpose is clear, its layout is efficient, and its systems are properly integrated, a second kitchen can make a luxury home more adaptable to the way people actually live.
That is the difference between adding another room and improving the architecture of the home.
#MMGLuxury #LuxuryRealEstate #LuxuryKitchenDesign #SculleryDesign #PrepKitchen #LuxuryHomeDesign #ResidentialArchitecture #SouthFloridaRealEstate #LuxuryInteriors #HomeEntertaining