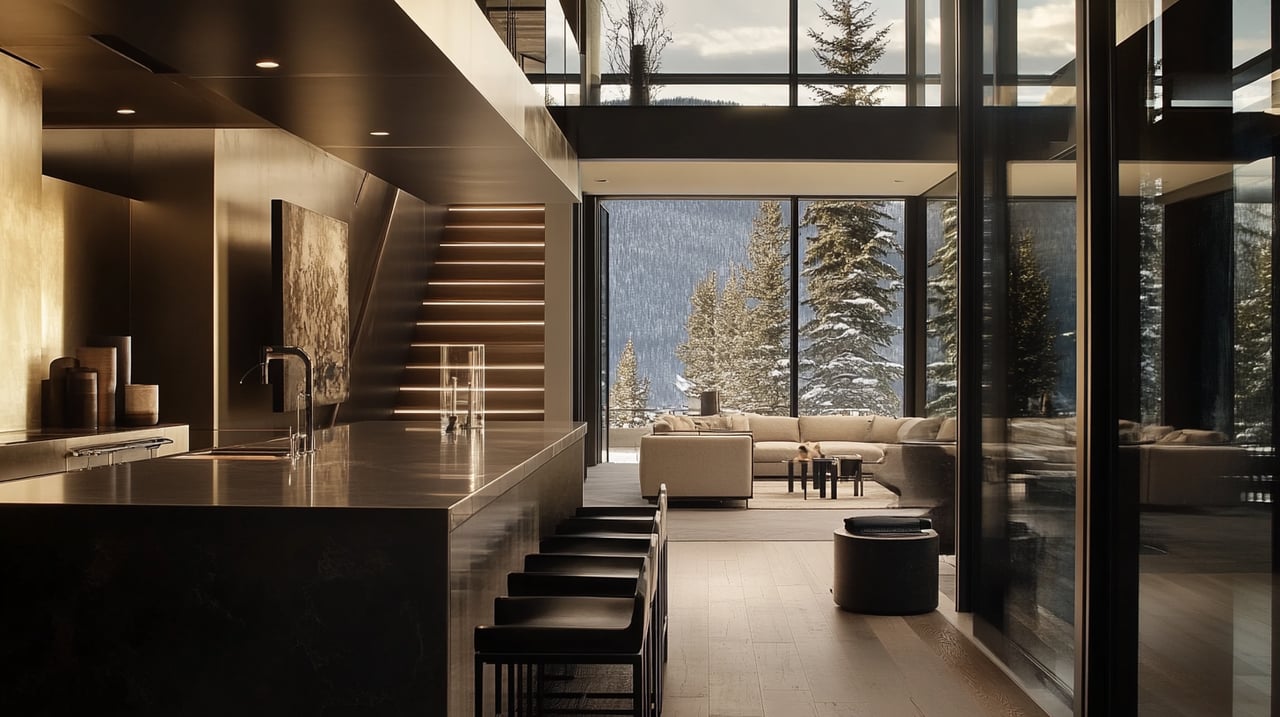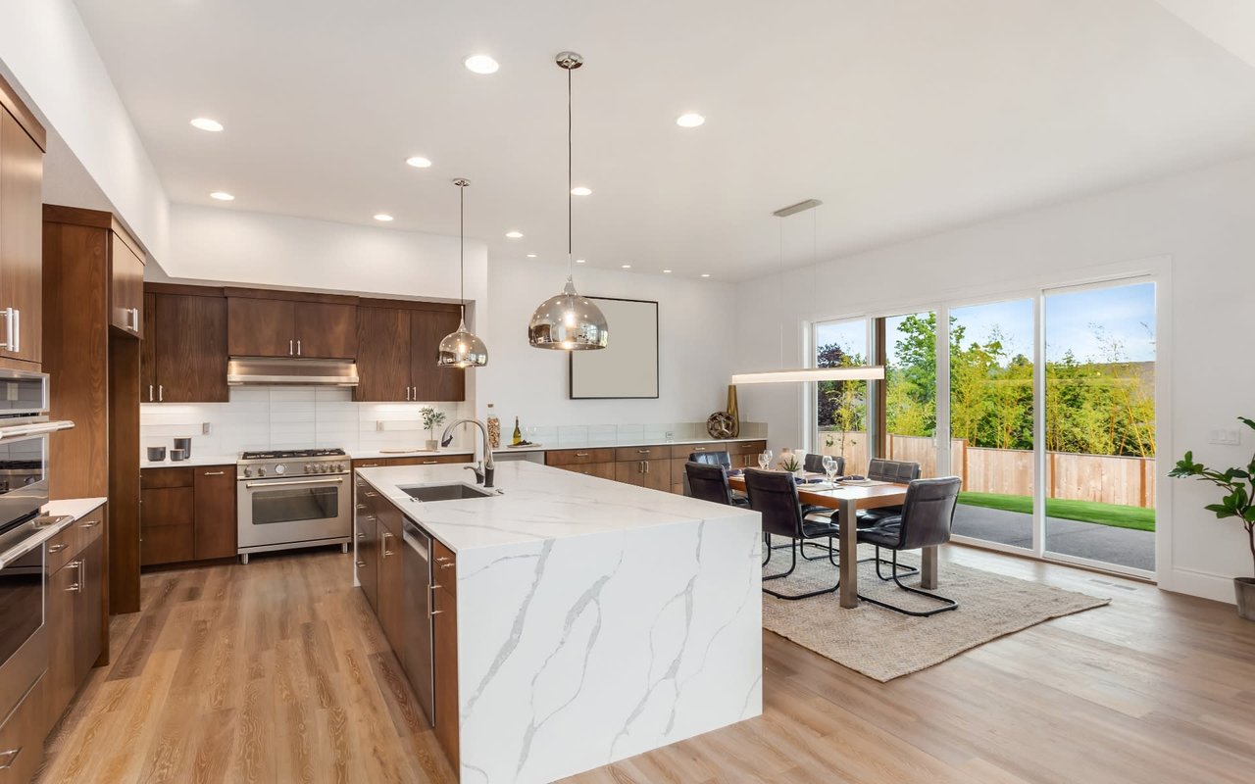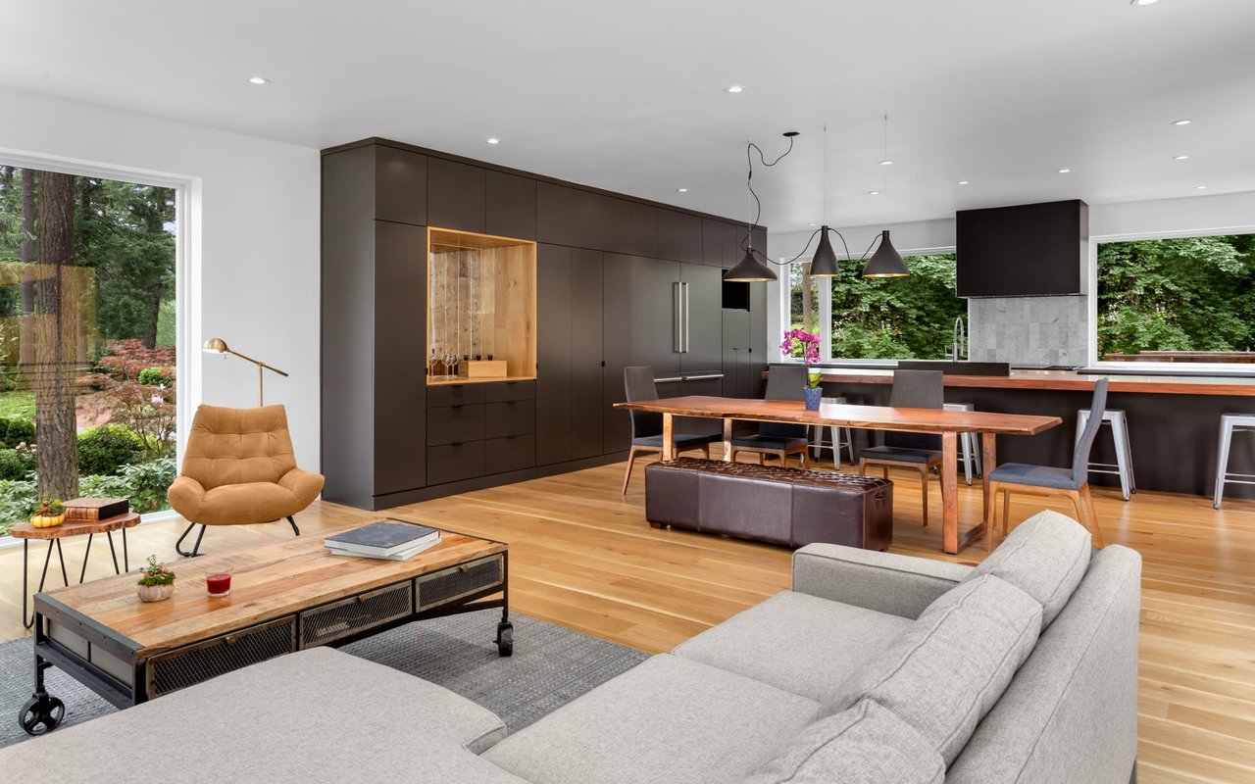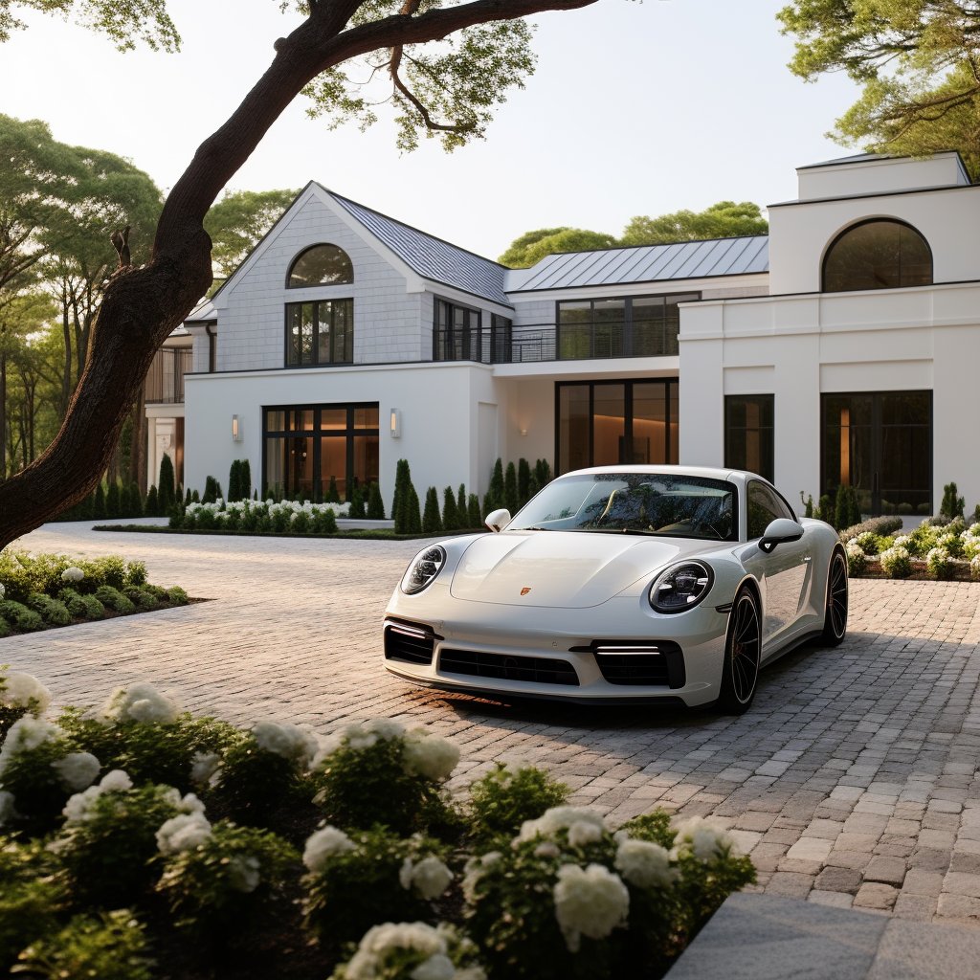
Luxury residential design is often judged by what is immediately visible.
The entrance establishes the first impression. The architecture creates the identity. The kitchen, primary suite, pool, terraces, and entertainment areas communicate the lifestyle a property is intended to offer. Materials, proportions, views, and craftsmanship contribute to the visual and emotional experience of the home.
But a residence also has another dimension, one that is less frequently discussed in property marketing.
Behind every well-functioning luxury home is an operational structure that supports the way the property is used. Deliveries need to arrive. Groceries need to move from the vehicle to the kitchen. Cleaning supplies need to be stored. Maintenance personnel need access to equipment. Guests need to circulate comfortably. Events require preparation, service, and cleanup. Household staff, when present, need to work without unnecessarily interrupting private life.
These activities may not be the most glamorous elements of residential design, but they have a direct effect on how a home performs.
A property can be architecturally striking and still feel inconvenient when its operational planning is weak. A beautiful kitchen may lack practical access for deliveries. A formal entertaining area may require staff to move through private spaces. A large estate may offer extensive facilities but provide limited storage for the equipment needed to maintain them.
The strongest luxury residences recognize that service is not separate from design. It is part of design.
The true sophistication of a home is often revealed by how easily its necessary activities take place without disrupting the experience of living there.
The House Beyond the Presentation
A luxury home is usually presented through its most attractive spaces.
Photography focuses on the living room, the view, the pool, the kitchen, the primary suite, and the landscaped grounds. During a showing, the sequence is carefully considered to highlight the property’s strongest characteristics.
However, the everyday operation of a residence extends far beyond these spaces.
A home must accommodate the movement of people, supplies, equipment, waste, laundry, maintenance materials, and deliveries. These movements may happen several times a day, often at the same time that residents are relaxing, working, entertaining, or receiving guests.
When operational routes are poorly planned, the effect can be subtle but persistent.
A delivery may need to pass through a formal entrance. Maintenance equipment may be stored too far from the areas where it is used. Household supplies may occupy valuable living space because dedicated storage was not provided. Service personnel may have to cross guest areas to reach mechanical rooms or outdoor facilities.
None of these issues necessarily appears during a brief property tour. They become apparent through repeated use.
Luxury design should therefore account for two parallel experiences:
- The experience of the residents and their guests
- The experience of the people and systems responsible for keeping the property functioning
When both are considered, the home becomes more efficient, discreet, and comfortable.
The Importance of Separate Circulation
One of the defining characteristics of well-planned luxury residences is the thoughtful separation of circulation routes.
This does not mean that every property needs a complex network of corridors or a rigid division between public and private areas. The appropriate arrangement depends on the size, architecture, and intended use of the home.
The principle is that different types of movement should be accommodated without creating unnecessary conflict.
Residents may move between bedrooms, living areas, offices, and outdoor spaces. Guests may arrive, gather, dine, and leave. Service personnel may need to deliver food, clean rooms, maintain equipment, or prepare spaces for an event.
When these routes overlap excessively, the home can feel less private and less organized.
A well-planned residence may provide:
- Convenient access between kitchens and dining areas
- Discreet routes for deliveries and supplies
- Service access to mechanical and maintenance areas
- Storage located near the spaces where items are used
- Guest circulation that does not require access to private rooms
- Outdoor maintenance access that minimizes disruption to interior spaces
- Clear transitions between formal, informal, and operational zones
The objective is not to make service invisible at all times. It is to ensure that necessary activity can take place naturally and appropriately.
This is particularly important in residences designed for frequent entertaining, where the number of people, deliveries, and preparation tasks can increase substantially during an event.
The Kitchen as an Operational Center
The kitchen is often presented as the social heart of a luxury home.
Large islands, premium appliances, custom cabinetry, expansive windows, and open connections to dining or outdoor areas make the kitchen a central design feature. In many residences, it is both a functional workspace and a place where people gather.
However, a high-performing kitchen must serve several different purposes at once.
It may be used for everyday meal preparation, formal entertaining, catering, food storage, cleanup, and interaction with guests. These activities can compete with one another if the kitchen is designed only around appearance.
A well-planned culinary environment considers the relationship between preparation, presentation, storage, and service.
Some luxury residences benefit from a secondary preparation kitchen or back kitchen, allowing more intensive cooking and cleanup to take place away from the primary entertaining area. Others may use dedicated pantry storage, separate refrigeration, additional work surfaces, or discreet access points to improve efficiency.
The appropriate solution depends on the household’s needs and the scale of entertaining.
The presence of a secondary kitchen does not automatically make a property more functional. Its value depends on location, equipment, ventilation, storage, and how naturally it connects to the main kitchen and dining areas.
A secondary space that is too far away or poorly organized may create additional work rather than reducing it.
The best kitchen design considers not only where people gather, but also how food, dishes, supplies, and equipment move through the home.
The Back Kitchen and the Guest Experience
Formal entertaining often requires a level of preparation that is not visible to guests.
Food needs to be stored, prepared, plated, served, and cleared. Glassware and tableware need to be organized. Waste must be removed. Appliances may need to operate simultaneously. Catering teams may require access to the property before and after an event.
When these tasks take place directly within the main entertaining space, the experience can become crowded or interrupted.
A dedicated back kitchen or service area can provide greater separation between preparation and presentation. It allows the primary kitchen to retain its visual and social function while supporting the practical demands of larger gatherings.
This arrangement can also benefit everyday living.
A household may prefer to keep the main kitchen orderly while allowing more intensive preparation to take place in a separate area. Storage can be organized according to frequency of use, with everyday items kept close at hand and bulk supplies positioned elsewhere.
The goal is not to hide all activity. A visible kitchen can be an important part of hospitality. The goal is to give the household control over how much preparation, storage, and cleanup is exposed at any given moment.
In luxury design, flexibility often matters more than strict separation.
The kitchen should be able to function as a social space when desired and as an efficient working environment when necessary.
Deliveries and the Modern Residential Routine
The volume and variety of residential deliveries have changed the way homes need to function.
Groceries, household supplies, packages, flowers, catering materials, furniture, and maintenance products may arrive regularly. Larger estates can also receive deliveries related to landscaping, pool maintenance, renovations, events, and specialized services.
The delivery experience is rarely the primary focus of architectural design, but it can influence security, privacy, convenience, and daily operations.
A well-planned property considers where deliveries arrive, how they are received, and how items move from the entrance to their final destination.
Important considerations may include:
- A secure and practical delivery point
- Protection from weather exposure
- Adequate space for temporary storage
- Convenient access to the kitchen, pantry, garage, or service areas
- Clear separation between deliveries and guest arrival routes
- Security procedures that do not unnecessarily interrupt residents
- Appropriate access for larger items or service vehicles
The scale of the property matters.
A compact urban residence may require a secure package area and efficient vertical circulation. A larger estate may need designated access for landscaping crews, catering teams, and maintenance vehicles. A waterfront property may also require specialized delivery planning for dock-related equipment and outdoor facilities.
These are practical questions, but they influence the overall quality of ownership.
When deliveries are handled efficiently, they become a minor part of daily life. When they are not, they can create recurring inconvenience.
Storage as a Design Discipline
Storage is one of the clearest examples of an operational requirement that can be overlooked in visually driven design.
Luxury homes often include expansive closets, custom cabinetry, garages, pantries, and dedicated storage rooms. Yet the presence of storage does not necessarily mean that the storage is well planned.
The location, accessibility, dimensions, ventilation, and intended use of storage areas all influence their effectiveness.
A property may have ample storage but place it far from the rooms where items are needed. Seasonal furniture may be stored in an inconvenient location. Pool equipment may be kept away from the outdoor areas it serves. Cleaning supplies may lack appropriate organization. Luggage may occupy valuable closet space because no dedicated area was provided.
Effective storage is based on patterns of use.
Frequently accessed items should be easy to reach. Specialized equipment should be stored near the areas where it is used. Household supplies should be organized so that maintenance does not require moving through formal living spaces.
Storage also needs to accommodate change.
A household’s requirements may evolve as children grow, residents age, hobbies change, or the property is used differently. Flexible storage systems can support these transitions more effectively than spaces designed around a single narrow purpose.
In a luxury residence, storage should not be treated as leftover space.
It is a fundamental part of how the home operates.
Service Access and Property Maintenance
The larger and more complex the property, the more important maintenance access becomes.
Luxury homes may include extensive landscaping, pools, elevators, mechanical systems, water features, generators, security equipment, outdoor kitchens, lighting systems, and climate-controlled spaces. Each component requires some form of inspection, servicing, repair, or replacement.
Maintenance personnel need to reach these systems safely and efficiently.
When access is poorly planned, routine work can create unnecessary disruption. Workers may need to enter guest areas, move through private spaces, bring equipment across finished surfaces, or schedule maintenance around household activities.
A well-designed residence considers service access during the planning stage.
This may include:
- Accessible mechanical rooms
- Practical routes for maintenance equipment
- Dedicated areas for tools and supplies
- Outdoor access to landscaping and pool systems
- Serviceable lighting and electrical components
- Adequate clearance around equipment
- Clear separation between maintenance routes and formal guest areas
The goal is not to eliminate the presence of maintenance personnel. A property of significant scale will require ongoing professional care. The goal is to make that care easier to coordinate and less disruptive to the residents.
A home that is simple to maintain is not necessarily less luxurious. In many cases, it is more thoughtfully designed.
The Garage as More Than Vehicle Storage
The garage is often evaluated primarily according to its size, capacity, and finish.
In luxury properties, it may also include climate control, specialized lighting, vehicle lifts, display areas, charging infrastructure, storage, and workshop facilities. For automobile collectors, the garage can be a central component of the property’s identity.
But the garage also performs an operational role.
It may serve as an entry point for residents, a location for deliveries, a storage area for tools and recreational equipment, and a transition between the vehicle and the home.
Its design should therefore consider more than vehicle capacity.
Questions may include:
- Is there a convenient route from the garage into the main residence?
- Is there sufficient storage for sports equipment, luggage, and household items?
- Can vehicles be accessed without disrupting other activities?
- Is there appropriate ventilation and drainage?
- Is charging infrastructure positioned effectively?
- Can maintenance or detailing take place without damaging adjacent areas?
- Is there a practical route for transporting groceries and supplies?
The garage can be both a display space and a working area. The best design allows it to serve these roles without conflict.
A highly finished garage that lacks practical storage or circulation may be visually impressive but operationally limited.
Outdoor Service Planning
Outdoor living is a defining part of many South Florida residences.
Pools, terraces, gardens, outdoor kitchens, cabanas, fire features, sports areas, and waterfront facilities can expand the usable experience of a property. However, outdoor spaces also require a substantial amount of ongoing service.
Furniture must be cleaned and protected. Landscaping needs regular attention. Pool equipment requires maintenance. Outdoor kitchens need servicing. Lighting, irrigation, drainage, and surface materials must be monitored.
The design of outdoor service routes can determine how easily these tasks are completed.
Maintenance teams should be able to reach key areas without unnecessarily crossing the most frequently used guest spaces. Equipment storage should be practical and protected. Outdoor materials should be selected with the local climate in mind, while access points should account for the size of tools, carts, and service equipment.
A well-designed outdoor environment balances beauty with access.
This is especially important when landscaping is extensive. A garden may appear effortless, but its appearance depends on recurring work involving pruning, irrigation, planting, cleaning, and seasonal adjustments.
The more elaborate the landscape, the more carefully its maintenance needs should be incorporated into the property’s operational plan.
Entertaining Without Disruption
A luxury home designed for entertaining must accommodate more than guests.
Events involve preparation, arrivals, food service, seating, music, lighting, cleanup, and coordination. Depending on the scale of the gathering, they may also involve catering staff, event personnel, deliveries, security, and temporary equipment.
A residence can support entertaining more effectively when its spaces are arranged according to the different stages of an event.
Arrival areas should be easy to understand. Guests should be able to move toward the main gathering spaces without passing through private zones. Food and beverages should be accessible without creating congestion. Service personnel should have practical routes between preparation areas and guest spaces.
Outdoor and indoor rooms should connect in a way that supports movement without forcing every activity into one central area.
This does not require a formal event plan for every home. Even casual gatherings benefit from thoughtful spatial relationships.
The ability to host comfortably depends not only on the size of the living room or terrace, but on how easily the property supports the entire experience.
A large space cannot compensate for poor circulation, insufficient storage, limited preparation areas, or inconvenient access to essential facilities.
The Role of Household Staff
Some luxury residences rely on household staff for cleaning, cooking, groundskeeping, security, property management, or personal assistance.
The design requirements of a staffed home can differ from those of a residence operated primarily by its owners.
Staff may require dedicated storage, changing areas, rest spaces, service entrances, workstations, or practical access to kitchens and utility rooms. These needs should be addressed with discretion and respect for the people using the property.
A well-planned staff environment supports efficiency without treating service personnel as an afterthought.
The objective is to establish clear working routes and appropriate facilities while preserving privacy for both residents and staff.
The exact requirements depend on the size and function of the household. A seasonal residence may have different needs from a full-time family home. A property used for frequent formal events may require more extensive service planning than a home intended for private use.
Regardless of scale, the principle remains consistent: people perform their work more effectively when the environment is organized around the tasks they are expected to complete.
Privacy Is Also Operational
Privacy is often discussed in terms of landscaping, gates, distance from neighboring properties, and controlled visibility.
Operational planning also contributes to privacy.
When deliveries, maintenance visits, event preparation, and service activities are routed through appropriate areas, residents can experience greater separation from the logistical demands of the property.
This is particularly important in homes where privacy is a central consideration.
A residence may have excellent perimeter security but still feel exposed if service personnel, deliveries, or maintenance vehicles regularly move through prominent guest areas. Conversely, a home with clear operational access can manage these activities with less interruption.
Privacy does not require complete invisibility. It requires control over how and when different activities interact with the household.
The service layer can therefore support privacy by creating predictable routes, designated access points, and clear boundaries between public-facing and private areas.
The Relationship Between Design and Staffing
A property’s operational requirements should be considered in relation to the level of service expected.
A residence designed for minimal staffing may prioritize automation, low-maintenance materials, accessible systems, and simplified landscaping. A property supported by a larger household team may require more extensive service areas, storage, circulation, and workspaces.
Neither model is inherently superior.
The important consideration is whether the property’s design is aligned with the way it is managed.
A residence with extensive grounds and multiple specialized amenities may be difficult to operate without regular professional support. A smaller property with carefully selected systems may be easier to maintain with limited staffing.
Buyers should consider the relationship between the physical scale of the home and the service model it requires.
The cost of staffing is only one part of the equation. The availability of qualified personnel, the frequency of required maintenance, the complexity of equipment, and the owner’s willingness to manage service providers all influence the practical experience.
Luxury is more sustainable when the property’s demands are understood in advance.
Evaluating the Operational Layer During a Purchase
The operational side of a luxury property may not be immediately visible during an initial viewing, but it deserves attention during the evaluation process.
Buyers can ask questions about how the home is maintained, how deliveries are handled, where service personnel enter, and how major systems are accessed.
Useful areas of review may include:
- Location and accessibility of mechanical rooms
- Maintenance routes for pools, landscaping, and outdoor facilities
- Kitchen and pantry organization
- Storage for household and recreational equipment
- Delivery and package management
- Garage access and utility
- Staff areas and service circulation
- Maintenance records and service agreements
- Equipment replacement history
- Access to qualified technicians and contractors
- Practical separation between guest, private, and service areas
The answers may reveal aspects of the property that are not apparent through photography or staging.
A well-maintained home is valuable, but understanding how it is maintained can provide additional insight into future ownership.
Buyers should also consider whether the existing operational arrangement matches their own expectations. A property previously managed by a large staff may require a different approach if the next owner intends to operate it with a smaller team.
The best assessment is specific to the property and the buyer’s intended use.
The Difference Between Complexity and Sophistication
A complex home is not necessarily a sophisticated home.
Complexity may result from extensive systems, multiple structures, specialized facilities, and large areas that require ongoing care. Sophistication, by contrast, is reflected in how effectively those elements work together.
A sophisticated residence anticipates practical needs.
It provides storage where it is required. It allows service access without unnecessary disruption. It supports entertaining without creating congestion. It makes maintenance possible without compromising the daily experience. It balances formal presentation with everyday functionality.
This kind of design may be less immediately dramatic than a highly customized visual feature, but its value becomes more apparent through repeated use.
The most successful homes reduce the amount of effort required to maintain comfort, privacy, and order.
They do not necessarily remove every task. Instead, they organize the environment so that tasks can be completed with greater efficiency.
This is one of the clearest distinctions between a property that looks luxurious and a property that functions luxuriously.
Designing for the Unseen Moments
The quality of a home is often experienced during ordinary moments.
A resident returns from the grocery store. A guest arrives for dinner. A maintenance technician needs access to equipment. A package is delivered during a meeting. A family member brings sports equipment inside after spending time outdoors. A gathering ends and the property needs to be restored.
These moments are not usually featured in marketing materials, but they represent a significant part of ownership.
Good design anticipates them.
It considers what happens when the home is busy, when several activities occur at once, and when the property must transition from one use to another. It supports the practical tasks that allow the more visible experiences to take place.
This is not a reduction of luxury to utility. It is a recognition that comfort depends on both atmosphere and function.
A beautiful room is more valuable when it is easy to use. An expansive outdoor area is more valuable when it can be maintained effectively. A formal entertaining space is more valuable when it supports preparation and cleanup without disrupting the household.
The unseen moments often determine whether the property feels effortless over time.
A More Complete View of Residential Design
Luxury residential design is sometimes treated as a sequence of visual decisions: architecture, finishes, furniture, lighting, landscaping, and decorative details.
These elements remain essential, but they represent only one part of the design process.
A complete residence must also account for movement, service, maintenance, storage, deliveries, staffing, and future change. These requirements do not compete with luxury. They help make luxury sustainable.
When operational planning is integrated from the beginning, it can improve the experience of every major space in the home.
The kitchen becomes easier to use. Entertaining becomes more fluid. Maintenance becomes less disruptive. Storage becomes more effective. Outdoor spaces remain more manageable. Residents gain greater control over how the property functions.
The result is not necessarily a home with more rooms or more equipment.
It is a home in which each component has a clear relationship to the others.
MMGLuxury Perspective
At MMGLuxury, evaluating a luxury property means looking beyond its visual presentation and considering how the residence supports the practical realities of ownership.
The layout of service areas, the accessibility of maintenance systems, the relationship between kitchens and entertaining spaces, the organization of storage, and the management of outdoor facilities can all influence the long-term experience of living in a home.
For buyers exploring South Florida luxury properties, these details may be especially relevant when comparing large estates, waterfront residences, newly constructed homes, and properties with extensive amenities.
The objective is not simply to identify what a property offers. It is to understand how the home functions, what its operational demands may involve, and whether its design aligns with the buyer’s expectations.
A thoughtful evaluation considers both the visible experience and the systems that support it.
Final Thought
The most effortless luxury homes are rarely effortless by accident.
Their comfort is supported by deliberate planning, practical circulation, accessible systems, and a clear understanding of how people, supplies, service, and maintenance move through the property.
The operational layer may remain outside the spotlight, but it influences nearly every part of the ownership experience.
True residential sophistication is not only the ability to create a beautiful environment. It is the ability to make everything required to sustain that environment work with clarity, discretion, and purpose.
#LuxuryRealEstate #SouthFloridaRealEstate #LuxuryHomeDesign #LuxuryLiving #LuxuryProperty #ResidentialArchitecture #HomeOwnership #LuxuryLifestyle #PropertyInsights #MMGLuxury