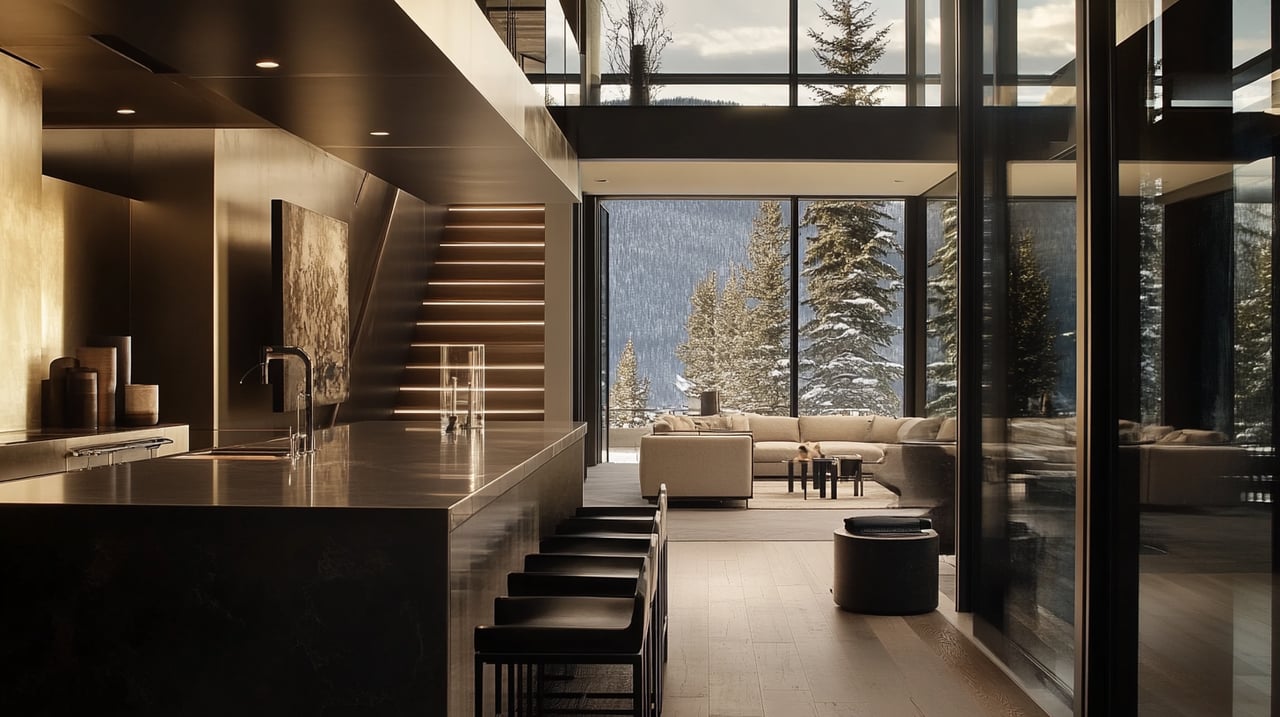
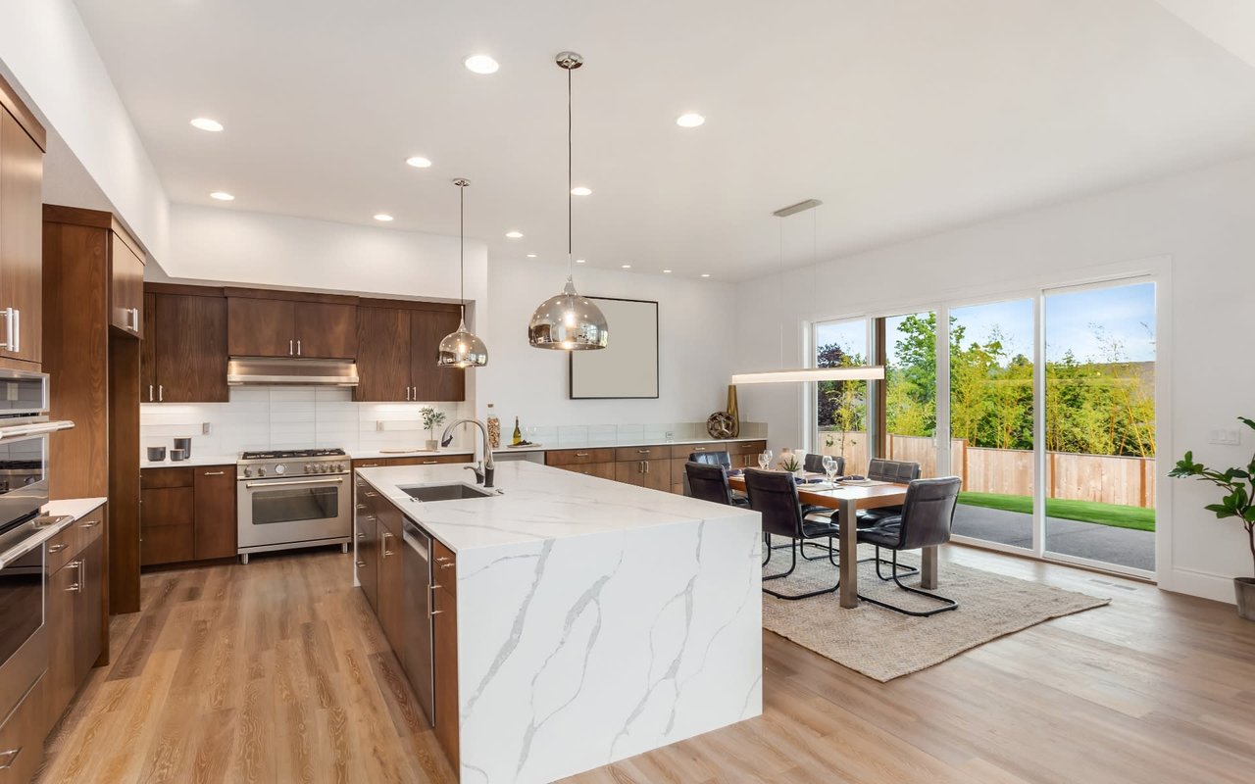
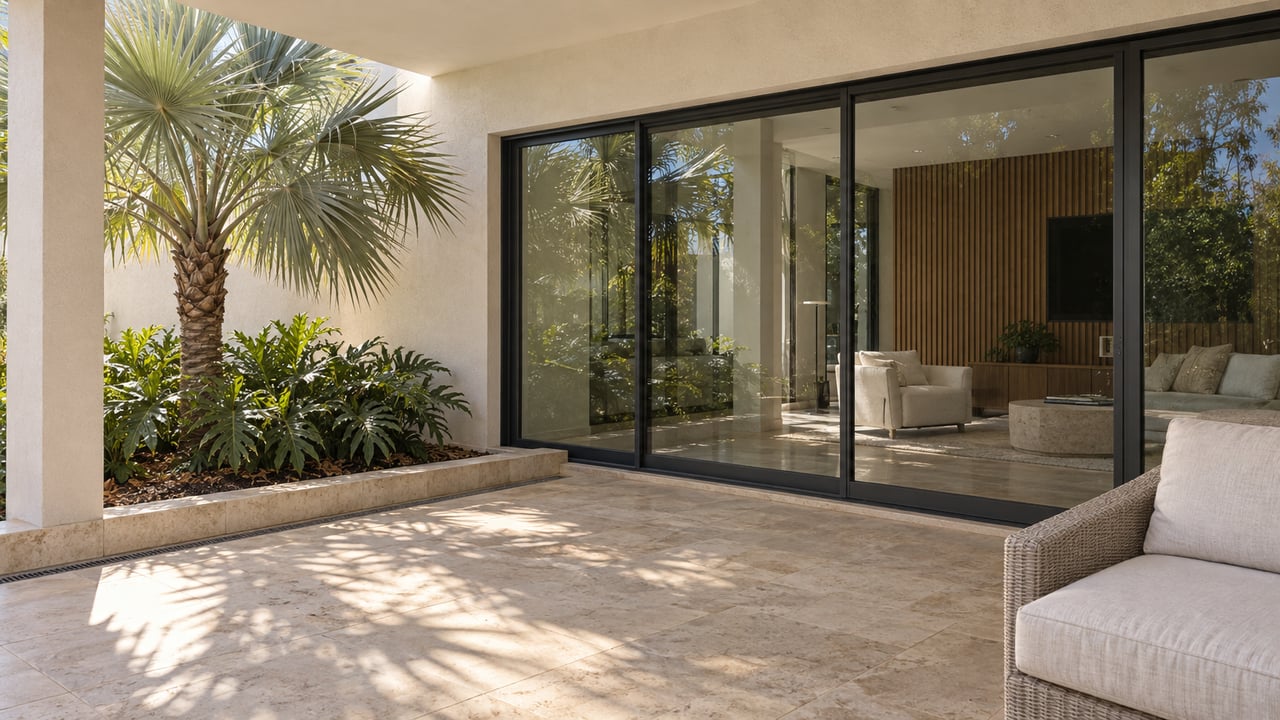
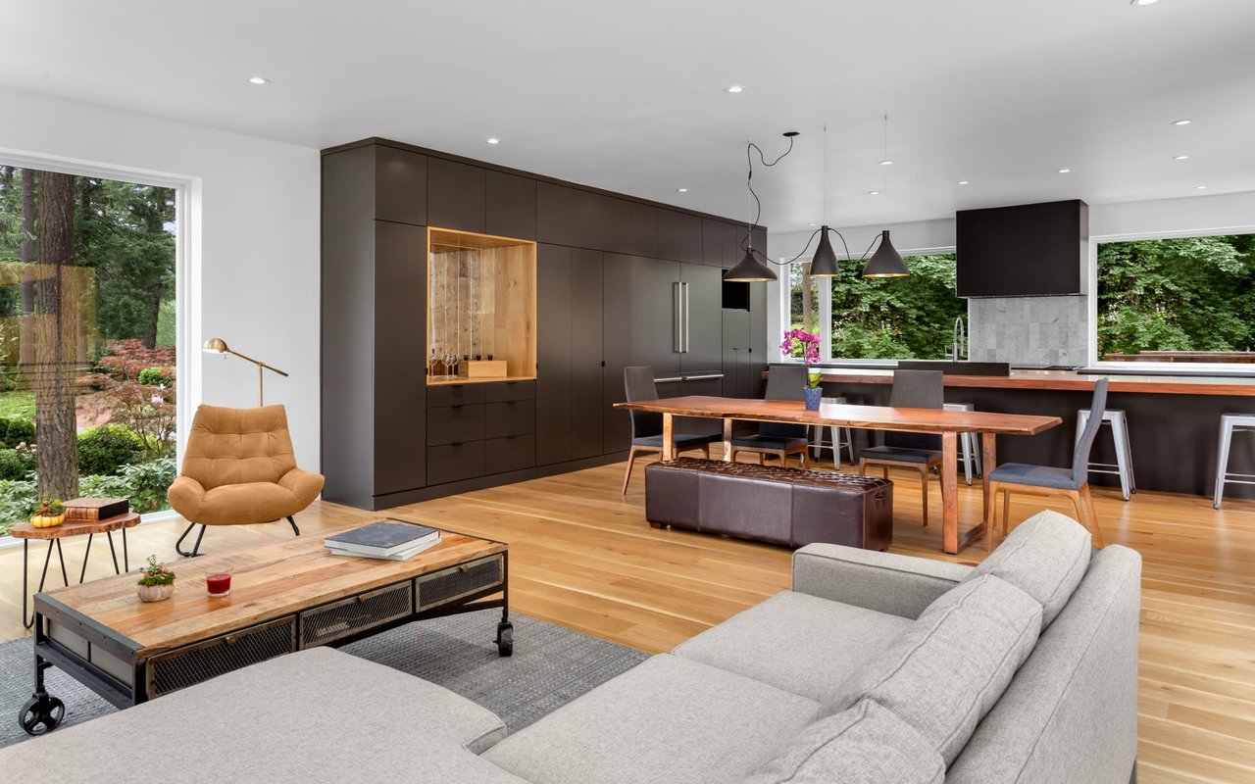
Luxury real estate has traditionally been associated with visible qualities.
Architectural distinction, expansive views, premium materials, generous proportions, private amenities, and carefully designed outdoor spaces remain central to how high-end residences are presented and evaluated. These elements establish a property’s identity and often determine the first emotional response during a showing.
But the experience of living in a home is influenced by another set of conditions that are considerably less visible.
Temperature, humidity, air movement, ventilation, filtration, natural airflow, lighting levels, and acoustic comfort all contribute to how a residence feels over the course of a day. These factors may not appear in photographs, but they influence whether rooms feel inviting, whether occupants can comfortably use different areas, and whether the home performs consistently across changing conditions.
This is particularly relevant in South Florida, where heat, humidity, intense sunlight, coastal exposure, and extended cooling seasons place specific demands on residential design.
A property may feature beautiful glazing, expansive interiors, and sophisticated finishes, but its long-term comfort depends on how effectively the building envelope and mechanical systems respond to the local environment.
The emerging opportunity in luxury design is to view comfort as a complete indoor experience rather than as a collection of isolated technical features.
The next standard of residential luxury may be defined less by what a home displays and more by how consistently it feels.
Comfort Is More Than Temperature
Temperature is one of the most immediate aspects of indoor comfort, but it is not the only one.
Two rooms set to the same thermostat setting can feel very different depending on humidity, air movement, sunlight, insulation, window performance, and the number of people occupying the space.
A room with direct afternoon sun may feel warmer than another room at the same temperature. A space with high humidity may feel less comfortable even when the thermostat indicates a suitable setting. Strong air movement can create discomfort in one area while another part of the home remains stagnant.
This means that residential comfort is not achieved through a single number.
It depends on the interaction between the building’s physical design and the systems responsible for controlling its interior conditions.
Important factors can include:
- Temperature consistency between rooms
- Humidity management
- Quality and distribution of ventilation
- Performance of windows and exterior shading
- Insulation and air sealing
- Air-conditioning zoning
- Air filtration and maintenance
- Noise generated by mechanical systems
- The relationship between sunlight and interior surfaces
- Ease of adjusting conditions according to use
The strongest homes consider these elements together.
A residence should not simply produce cool air. It should create a stable and comfortable environment that responds appropriately to different rooms, times of day, and patterns of occupancy.
South Florida’s Climate Demands
South Florida’s climate makes indoor environmental performance particularly important.
High humidity, intense solar exposure, warm temperatures, and seasonal weather events can affect the way buildings are designed, operated, and maintained. Cooling systems must manage more than heat alone. They also need to respond to moisture loads and changing occupancy conditions.
Large windows can provide expansive views and natural light, but they also introduce solar gain. High ceilings can create architectural drama, but they may affect air distribution and temperature consistency. Open floor plans can encourage social interaction, while also creating larger zones that need to be cooled and managed effectively.
The design response depends on the property.
Orientation, glazing, shading, insulation, mechanical zoning, ceiling height, and room configuration all influence how the home performs.
A well-designed residence does not necessarily eliminate the influence of the climate. Instead, it responds to the climate through coordinated architectural and mechanical decisions.
This is especially important in luxury homes where the scale of the interior, the extent of glazing, and the number of specialized spaces can create more complex environmental requirements.
A property with multiple wings, guest suites, wellness rooms, garages, entertainment areas, and outdoor connections may require a more detailed approach to zoning and control than a smaller residence.
The Building Envelope as a First Line of Comfort
The building envelope includes the elements that separate the interior from the outside environment, including walls, roofs, windows, doors, insulation, and related assemblies.
Its performance has a direct relationship with indoor comfort.
A well-designed envelope helps manage heat transfer, air movement, moisture, and solar exposure. It can reduce the demands placed on mechanical systems and contribute to more consistent conditions throughout the residence.
In luxury architecture, the building envelope is often challenged by design ambitions.
Expansive glass walls, dramatic cantilevers, large openings, high ceilings, and indoor-outdoor transitions can create powerful visual experiences. However, each decision also introduces technical considerations.
Large areas of glazing may require carefully selected glass, exterior shading, advanced framing systems, and thoughtful orientation. Extensive openings need to be evaluated in relation to air leakage, weather exposure, and the ability to maintain stable indoor conditions.
The objective is not to limit architectural expression.
It is to ensure that the design’s visual ambition is supported by appropriate technical performance.
A residence can have expansive glass and excellent comfort, but the outcome depends on how the glazing, shading, ventilation, and mechanical systems work together.
The Role of Humidity Control
Humidity is a central consideration in warm, humid climates.
When moisture levels are not adequately managed, the interior environment can feel uncomfortable and the building may face additional maintenance challenges. Humidity control depends on factors such as air-conditioning operation, ventilation, building envelope performance, occupancy, and moisture entering from outside.
Cooling the air and managing humidity are related, but they are not always identical tasks.
A system may lower the temperature without providing the level of moisture control required for consistent comfort. This is why the design and configuration of mechanical systems matter.
The appropriate approach will vary according to the property’s size, construction, occupancy patterns, and equipment.
A residence with extensive glazing, multiple zones, high ceilings, or irregular occupancy may require more carefully coordinated controls than a smaller home with predictable daily use.
Humidity management can also influence the care of materials and interior finishes. Wood, textiles, cabinetry, artwork, and other elements may respond differently to changing environmental conditions.
For luxury homeowners, the goal is not simply to maintain a preferred thermostat setting. It is to create an indoor environment that supports comfort while helping protect the long-term performance of the home’s materials and systems.
Zoning and the Reality of Different Rooms
A luxury residence rarely functions as one uniform environment.
The primary suite, kitchen, home office, guest bedrooms, entertainment rooms, gym, wine storage area, and living spaces may all have different requirements. Their occupancy patterns, exposure to sunlight, equipment loads, and preferred temperatures can vary considerably.
A single-zone approach may not provide the same level of comfort across every part of the property.
Zoning allows different areas to be managed according to their use and conditions. When properly designed, it can support greater control and reduce the need to condition unoccupied spaces in the same way as heavily used rooms.
However, zoning is not simply a matter of installing more thermostats.
The system must be appropriately sized, balanced, controlled, and maintained. Poorly designed zoning can create uneven airflow, short cycling, inconsistent temperatures, or unnecessary mechanical strain.
The relationship between zones also matters.
A home office may need to remain comfortable during the day while bedrooms are used primarily at night. A guest wing may be occupied only periodically. An entertainment space may experience a sudden increase in people and equipment during gatherings.
A thoughtful system responds to these differences without becoming unnecessarily difficult to operate.
The Challenge of Large Open Spaces
Open interiors are common in contemporary luxury residences.
They can improve visual continuity, create a sense of scale, and connect living, dining, and kitchen areas. However, large open spaces also present specific comfort challenges.
The volume of air is greater. Solar exposure may vary across the room. Kitchens generate heat and moisture. Large groups of people can alter the indoor environment. High ceilings may affect how conditioned air is distributed.
The design must account for these conditions.
Air distribution, equipment placement, insulation, glazing, shading, and control strategies all influence performance. A system that works well in a smaller enclosed room may not produce the same results in a large, open volume.
This is one reason why visual design and technical planning need to occur together.
A dramatic living space should not be evaluated solely by its ceiling height or window wall. It should also be considered in terms of how the space will feel during different seasons, times of day, and levels of occupancy.
Comfort is part of the architectural experience.
When it is addressed effectively, the technical systems support the space without drawing attention to themselves. When it is neglected, the design may feel impressive in presentation but less successful in daily use.
Ventilation and Fresh Air
Ventilation plays an important role in indoor environmental management.
A home needs an appropriate approach to exchanging indoor and outdoor air while considering temperature, humidity, filtration, and local conditions. The exact solution depends on the building design, mechanical systems, occupancy, and applicable standards.
In highly sealed or energy-efficient buildings, ventilation planning becomes especially important because natural air leakage may be limited. In residences with extensive indoor amenities, kitchens, bathrooms, gyms, and entertainment spaces, different areas may generate different ventilation demands.
The objective is to support a comfortable and appropriately managed indoor environment.
Ventilation systems should be designed and maintained according to the requirements of the property. Filters need to be selected and replaced appropriately. Equipment should remain accessible for inspection and servicing. Air distribution should be considered in relation to room use and occupancy.
Ventilation is not a feature that can be evaluated entirely through appearance.
Its effectiveness depends on design, installation, operation, and maintenance.
For buyers, understanding the type of ventilation and environmental control systems installed in a property can provide useful insight into how the residence is intended to perform.
Air Filtration and System Maintenance
Filtration is another component of indoor environmental management.
The appropriate filtration strategy depends on the building’s systems, equipment specifications, environmental conditions, and maintenance practices. Filters must be compatible with the equipment and replaced according to the requirements of the system and the conditions in which it operates.
A highly restrictive filter is not automatically the right choice for every installation. Equipment must be able to operate effectively with the selected filter, and the system should be assessed as a whole.
This illustrates a broader point about luxury technology.
A sophisticated component is valuable only when it is correctly specified, properly installed, and consistently maintained.
Air filtration should not be treated as a standalone upgrade disconnected from the rest of the mechanical system. Its performance depends on airflow, equipment capacity, sealing, maintenance, and the condition of the surrounding components.
A buyer reviewing a luxury property may wish to understand:
- The type of filtration system installed
- Filter replacement requirements
- Maintenance records
- Accessibility of equipment
- Whether different zones use different systems
- The age and condition of major mechanical components
- Whether the system has been modified over time
The purpose is not to assume that a particular system is superior in every property. It is to understand how the installed equipment functions and what its ongoing requirements may be.
Indoor-Outdoor Transitions
Indoor-outdoor living is a major part of South Florida residential design.
Sliding glass walls, covered terraces, outdoor kitchens, pool decks, and landscaped courtyards can create a strong connection between the interior and exterior. These transitions often form the central experience of a home.
They also create technical challenges.
When large openings connect conditioned spaces to outdoor areas, the design must account for solar exposure, air movement, moisture, insect protection, and the frequency with which doors or panels are opened.
The transition should be convenient without undermining the comfort of the interior.
Shading can influence the temperature of adjacent rooms. Covered terraces may reduce direct solar exposure. The placement of furniture and landscaping can affect airflow and privacy. Door systems need to function smoothly and provide appropriate sealing when closed.
The quality of an indoor-outdoor connection depends on more than its size.
It depends on how comfortably and consistently the two environments interact.
A terrace that is beautiful but rarely usable during certain conditions may not deliver the same value as a smaller outdoor space with better shade, circulation, and practical access.
Design should therefore consider how the transition will be used throughout the day, not only how it appears in a staged photograph.
The Relationship Between Light and Heat
Natural light is an important part of luxury residential design.
Daylight can influence the atmosphere of a room, the appearance of materials, and the connection between interior spaces and the surrounding environment. However, light also carries heat, and the relationship between daylight and thermal comfort needs to be considered carefully.
A home with extensive glazing may experience different conditions depending on its orientation.
Morning light, afternoon exposure, seasonal sun angles, and the presence or absence of external shading can affect interior temperatures. Certain rooms may require different approaches from others.
Shading strategies can include architectural overhangs, louvers, screens, landscaping, curtains, blinds, and specialized glazing. The appropriate combination depends on the design and location of the property.
The goal is not to reduce daylight.
It is to control solar exposure in a way that preserves the desired visual experience while supporting indoor comfort.
This is especially important in residences where the view is a central selling point. Window design should balance visibility, light, privacy, glare, and thermal performance.
The best solutions allow residents to enjoy the surrounding environment without making the interior unnecessarily difficult to manage.
Acoustic Comfort as Part of the Indoor Environment
Sound is another element of residential comfort.
Luxury homes may include open floor plans, large entertainment areas, home theaters, mechanical equipment, elevators, generators, pools, outdoor kitchens, and expansive glazing. Each can influence the acoustic experience of the property.
A home may have excellent temperature control and beautiful finishes but still feel uncomfortable if sound travels too easily between rooms or mechanical equipment creates persistent noise.
Acoustic planning can address several areas:
- Separation between private and public rooms
- Mechanical equipment noise
- Sound transmission between floors
- Outdoor noise entering through glazing
- Echo and reverberation in large spaces
- Noise generated by appliances
- Sound from pools, pumps, and exterior systems
- The relationship between entertainment areas and bedrooms
The appropriate strategy depends on the property’s architecture and intended use.
A home theater requires a different acoustic approach from a library or primary bedroom. An open kitchen may benefit from material choices that reduce excessive reverberation. A bedroom located near a mechanical room may require additional separation or sound control.
Acoustic comfort is rarely achieved through one material or one installation. It results from coordinated decisions involving layout, construction, equipment placement, and interior finishes.
Mechanical Systems and the Experience of Silence
In a well-designed luxury residence, mechanical systems should support comfort without becoming a dominant part of the experience.
Air-conditioning equipment, pumps, generators, elevators, ventilation systems, and other components can generate sound or vibration. Their placement, installation, and maintenance influence how noticeable they become.
The objective is not to eliminate all sound. That would be unrealistic in a functioning home. The objective is to control unnecessary noise and prevent equipment from interfering with spaces intended for rest, conversation, work, or entertainment.
Mechanical planning can involve:
- Appropriate equipment placement
- Separation from bedrooms and quiet areas
- Vibration control
- Proper installation and balancing
- Maintenance access
- Acoustic treatment where appropriate
- Consideration of service routes
- Coordination between mechanical and architectural design
The location of a mechanical room can have a meaningful effect on the experience of nearby spaces.
A system that is technically capable but poorly positioned may create ongoing inconvenience. Conversely, a carefully planned installation can remain largely unnoticed during everyday use.
This is another example of how luxury is supported by details that may not be visible during a property tour.
Materials and Environmental Stability
Interior materials contribute to the character of a luxury residence, but they also interact with the indoor environment.
Wood flooring, cabinetry, natural stone, textiles, artwork, leather, metals, and specialty finishes may respond differently to changes in temperature, moisture, light, and use.
The appropriate environmental conditions depend on the specific materials and the requirements of the property.
This does not mean that every luxury home needs to maintain identical conditions throughout the year. It means that material selection and environmental control should be considered together.
A residence with extensive natural wood, custom cabinetry, valuable artwork, or delicate finishes may require particular attention to environmental stability and maintenance.
The building’s mechanical systems, envelope, shading, and operational practices all contribute to that stability.
Buyers should be aware that highly customized finishes can carry specific care requirements. The presence of premium materials does not eliminate the need for regular maintenance. In some cases, it increases the importance of understanding how those materials respond to the local environment.
Luxury is not simply the use of expensive materials. It is the ability to preserve their appearance and performance over time.
The Difference Between Automation and Control
Smart-home technology has introduced new ways to manage indoor environmental conditions.
Automated thermostats, motorized shades, lighting controls, sensors, scheduling systems, and centralized interfaces can improve convenience. They may allow residents to adjust conditions according to occupancy, time of day, and personal preference.
However, automation and control are not identical.
A system can be highly automated while remaining difficult to understand or adjust. A complex interface may require specialist support for basic changes. A network of connected devices may become challenging to maintain if its components are incompatible or poorly documented.
The best technology is not necessarily the system with the greatest number of features.
It is the system that gives residents practical control without creating unnecessary complexity.
A well-designed environmental control system should be intuitive enough for everyday use while providing appropriate access to more detailed settings when needed. It should also have a clear maintenance and upgrade pathway.
The long-term value of smart-home technology depends on how well it serves the household, not simply on how advanced it appears at installation.
The Importance of Commissioning and Documentation
A sophisticated mechanical system requires more than installation.
It should be appropriately configured, tested, balanced, and documented. The performance of the system depends on whether its components work together as intended.
Commissioning can help identify issues involving airflow, controls, equipment operation, zoning, and other performance factors. The specific process depends on the system and the scope of the project.
Documentation is equally important.
Homeowners and service providers may need access to equipment specifications, system layouts, control instructions, maintenance schedules, warranties, and replacement information.
Without clear documentation, routine service can become more difficult. Future owners may struggle to understand how the systems are configured or which components require specialized support.
This is particularly relevant in custom-built residences where systems may be tailored to the architecture.
A property should not depend entirely on the memory of a single installer or technician. The information needed to maintain the home should be organized and accessible.
Documentation is an operational asset.
It supports continuity when service providers change, when equipment requires replacement, or when a property is transferred to a new owner.
Comfort During Seasonal and Intermittent Occupancy
Many luxury residences are not occupied in the same way throughout the year.
Some are full-time homes. Others are seasonal residences, second homes, investment properties, or homes that experience significant changes in occupancy. These patterns can influence environmental management.
A residence that is unoccupied for extended periods still requires appropriate oversight of its systems and conditions. Temperature, humidity, security, water management, and equipment performance may need to be monitored according to the property’s requirements.
When residents return, the home should be capable of transitioning into comfortable use without unnecessary difficulty.
The appropriate approach depends on the design, location, equipment, and management arrangement. It may involve remote monitoring, scheduled maintenance, property management services, or carefully configured controls.
The central issue is consistency.
A home that is occupied intermittently should be evaluated not only according to how it feels when residents are present, but also according to how its systems are managed between visits.
This is particularly relevant in South Florida, where environmental conditions can place ongoing demands on a property even when it is not occupied.
Evaluating Comfort During a Property Visit
Indoor environmental performance can be difficult to evaluate during a short showing.
A property may feel comfortable at one time of day and perform differently under another set of conditions. Weather, occupancy, system settings, and recent maintenance can all influence the experience.
Buyers can therefore benefit from asking questions beyond the visual presentation.
Areas of consideration may include:
- Age and condition of HVAC equipment
- Number and arrangement of climate zones
- History of repairs and replacement
- Humidity management strategy
- Ventilation systems
- Filter type and maintenance schedule
- Window and glazing specifications
- Exterior shading
- Mechanical room location
- Noise from equipment
- Environmental controls for specialized rooms
- Documentation and service provider information
- Performance during different seasons
A professional inspection or specialized evaluation may be appropriate depending on the property’s complexity and the buyer’s concerns.
The purpose is not to judge a home based on a single moment of comfort. It is to understand the systems and design decisions that support that comfort over time.
A residence should be evaluated as a functioning environment, not only as a collection of visual features.
Comfort as a Long-Term Ownership Consideration
Indoor environmental systems represent an ongoing part of property ownership.
They require maintenance, periodic assessment, and eventual replacement. Their performance may also influence the condition of interior materials, the use of different rooms, and the overall experience of living in the home.
The cost of these systems should be considered in relation to the property’s size, age, design, and intended use.
A larger residence with multiple zones and specialized spaces may require more extensive maintenance than a smaller home. A property with significant glazing may have different cooling demands from one with a more enclosed design. A residence with extensive indoor amenities may need a more coordinated environmental strategy.
These differences do not make one type of home inherently more desirable than another.
They illustrate the importance of matching the property’s systems to the buyer’s expectations and willingness to manage ongoing ownership requirements.
A well-informed buyer considers not only how a home feels during the viewing, but also what will be required to maintain that experience.
The Future of Luxury Comfort
Luxury residential design is likely to continue expanding beyond visible finishes and amenities.
As buyers become more attentive to the quality of their everyday environment, greater emphasis may be placed on thermal consistency, humidity control, acoustic performance, daylight management, energy efficiency, and intuitive system control.
This does not mean that every property will adopt the same technologies or design strategies.
Different architectural styles, locations, budgets, and ownership models will require different solutions. The appropriate approach for a waterfront estate may differ from that of a high-rise residence or a newly built suburban home.
The broader shift is toward a more comprehensive definition of comfort.
A luxury home should provide beauty, but it should also support the physical experience of living within that beauty. Its materials, architecture, mechanical systems, and operational practices should work together rather than compete with one another.
The strongest residences will not necessarily advertise every technical feature.
Instead, their performance will be experienced through consistency, ease, quiet, and control.
MMGLuxury Perspective
At MMGLuxury, understanding a luxury residence involves more than evaluating its architecture, finishes, and visible amenities. The indoor environment can also influence how a property performs and how comfortable it remains throughout the year.
For buyers exploring South Florida homes, factors such as humidity management, air-conditioning zoning, window performance, shading, mechanical access, acoustic conditions, and maintenance history may be relevant to the overall ownership experience.
These details should be considered in the context of the property’s design, age, location, and intended use.
The goal is not to focus on technical features in isolation. It is to help buyers develop a more complete understanding of how the home functions and what may be required to preserve its comfort over time.
A well-informed property decision considers both the visible character of a residence and the systems that support everyday life within it.
Final Thought
Luxury is often associated with what can be seen, touched, and photographed.
But some of the most important qualities of a home are experienced rather than displayed. The consistency of a room’s temperature, the control of humidity, the quietness of a bedroom, the quality of natural light, and the ease of adjusting the environment all contribute to the feeling of comfort.
These qualities are supported by design decisions that may remain largely invisible.
The future of luxury residential living will not be defined only by extraordinary spaces, but by the quality of the environment those spaces create every day.
#LuxuryRealEstate #SouthFloridaRealEstate #LuxuryHomeDesign #LuxuryLiving #ResidentialArchitecture #HomeComfort #LuxuryProperty #SmartHomeDesign #PropertyInsights #MMGLuxury